

BEDS3
BATHS2 full 1 partial
SQUARE FEET1,450
MLS#368200
STATUS
PROPERTY TYPEResidential - Townhouse
SUBDIVISIONEnglish Commons
SCHOOLCampbell
Property Description
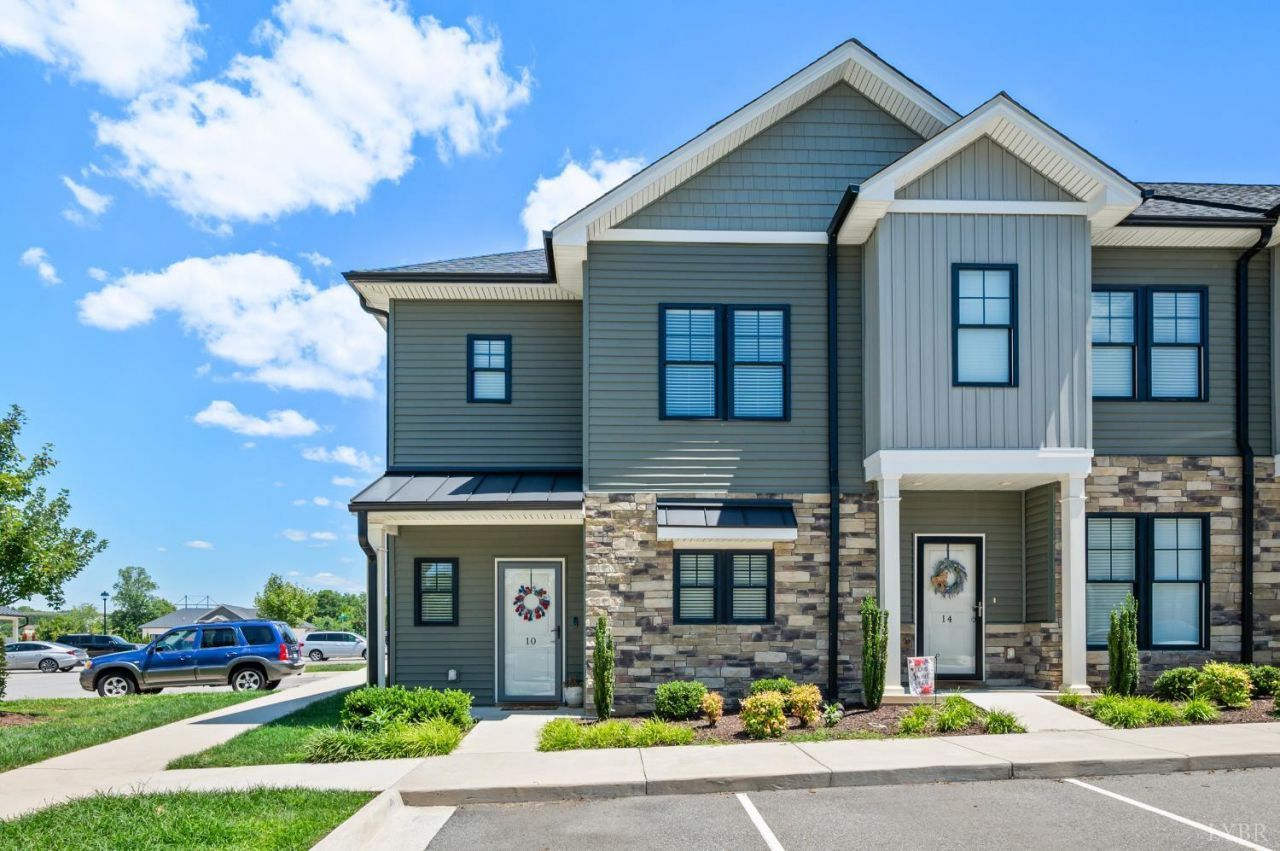
Exceptional End Unit Townhouse located in sought-after English Commons. Built in 2021, this 3-bedroom, 2.5-bath home offers 1,450 finished square feet with an abundance of windows that fill the home with natural light. The open-concept main level showcases luxury vinyl plank flooring, granite countertops, stainless steel appliances, a pantry, and a warm, inviting fireplace. Upstairs, the spacious primary suite features a walk-in closet and a beautifully appointed ensuite bath with double vanity, granite countertops, and an oversized tiled walk-in shower with glass doors. Two additional bedrooms include newer carpet installed in 2024. Enjoy outstanding community amenities including a clubhouse, pool, fitness center, dog park, exterior maintenance, landscaping, snow removal, trash service, internet, and neighborhood lighting. Conveniently located just minutes from Liberty University, Lynchburg Regional Airport, shopping, restaurants, and more. Enjoy easy, low maintenance living.
Property Features
Property Type: Residential - Townhouse
Cooling: Heat Pump
Heating: Heat Pump
Lot Size: 0.04 Acres
Roof Type: Shingle
Stories: 2.0
Taxes: $963
Year Built: 2021
Amenities
Ceiling Fan(s)
Drywall
High Speed Data Aval
Primary Bed w/Bath
Pantry
Smoke Alarm
Walk-In Closet(s)
Patio
Pool Nearby
Landscaped
Feature Descriptions
Appliance Features: Dishwasher, Dryer, Microwave, Range-Elec, Refrigerator, Washer
Association Features: Club House, Exterior Maintenance, Grounds Maintenance, Neighborhood Lights, Parking, Pool, Roof, Snow Removal, Trash
Basement Features: Slab
Days on Site: 27
Exterior: Stone, Vinyl Siding
Fireplace Features: 1 Fireplace
Laundry Features: Dryer Connection, Laundry Closet, Second Floor, Washer Connections
Lot Dimensions: 0.0357 Acre(s)
Sewer: County
Water: County
Room Sizes
Primary: 13.0 x 11.0
Bedroom 2: 11.0 x 10.0
Bedroom 3: 11.0 x 10.0
Kitchen: 17.0 x 12.0
Living Room: 20.0 x 12.0
Local Schools
School District: Campbell
Listed By / Shown By
Listed By
Agency Name: Mark A. Dalton & Co., Inc.
Shown By
Agent Name: Paul Kilgore
Agent Phone: (434) 941-5922
Agency Title: Montague Miller & Co. Realtors

Estimate Your Payment
Estimated Payment
$ 860.34 per month $689.70 Principal & Interest $80.25 Property Tax $90.39 Homeowner's InsuranceChange Payment Information


Privacy Policy / DMCA Notice / ADA Accessibility


This site is hosted, designed and copyright
© 1994 - 2026 by
Delta Media Group, Inc. -- Patent Pending --
Agency License Information: Montague, Miller & Co. is licensed in the state of Virginia.
10 Cuddington Lane | MLS# 368200
This townhouse located at 10 Cuddington Lane, Lynchburg, VA 24501 is currently listed for sale with an asking price of $309,900. This property was built in 2021 and has 3 bedrooms and 2 full and 1 partial baths with 1450 sq. ft. Cuddington Lane is located in the English Commons subdivision within the Campbell school district. Search English Commons real estate on pkilgore.montaguemiller.com today.