

BEDS3
BATHS2 full 1 partial
SQUARE FEET2,309
MLS#680775
STATUSActive
PROPERTY TYPEResidential - Single Family
SUBDIVISIONEMERALD HILLS
Property Description
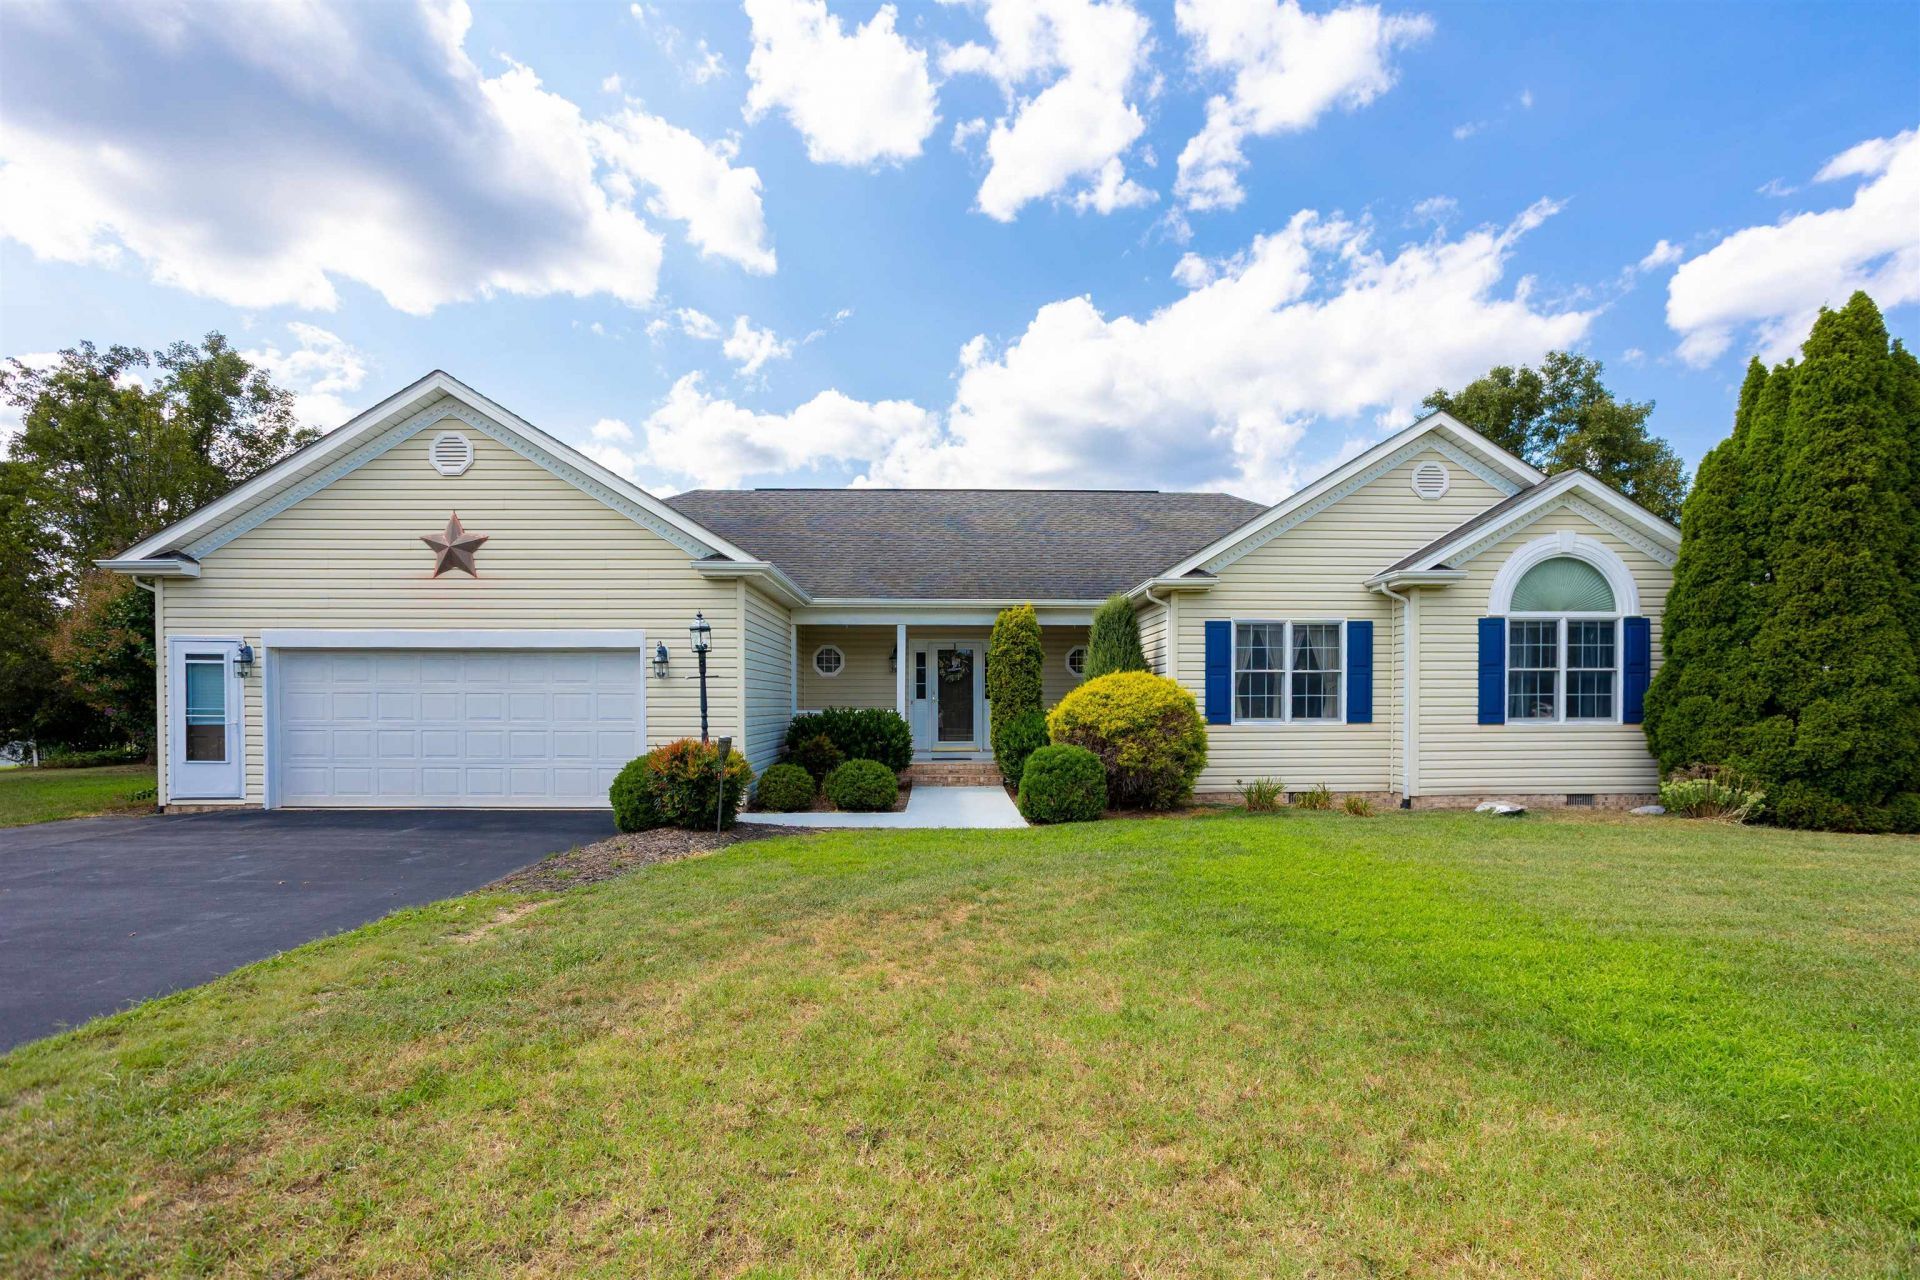
Welcome to this beautifully maintained home, ideally situated on an almost half-acre corner lot in a peaceful cul-de-sac. From the moment you step inside, you'll appreciate the warmth and character of the gleaming oak hardwood floors and elegant transom windows that fill the home with an abundance of natural light. The family room features cozy gas logs, perfect for relaxing or entertaining. The bright, well-appointed kitchen offers recessed lighting and plenty of natural light. The spacious primary suite provides a private retreat with a luxurious bath featuring a jetted tub, separate shower, double vanity, and an oversized walk-in closet. The Storage will never be an issue with an attached two-car garage plus two additional storage buildings. With its desirable one-level layout, generous lot, and convenient location, this Emerald Hills home is a must-see!
Property Features
Property Type: Residential - Single Family
Cooling: Central AC
Garage: 2
Heating: Central Heat, Propane
Lot Size: 0.45 Acres
Roof Type: Composition Shingle
Stories: 1.0
Taxes: $2,117
Year Built: 2000
Feature Descriptions
Association Dues: 65 (Annual)
Basement: No
Common Amenities: Walk/Run Trails
Days on Site: 13
Exterior: Vinyl
Flooring: Ceramic Tile, Hardwood
Foundation: Brick
Laundry: Dryer Hookup, Washer Hookup
Lot: Landscaped
Lot Dimensions: 0.45 Acre(s)
Sewer: Public Sewer
Water: Public Water
Room Sizes
Living Room: 16X14
Dining Room: 15x11
Kitchen: 16X11
Primary Bedroom: 17X14
Bedroom: 14X10
Bedroom: 16x13
Half Bath: 5X4
Full Bath: 10X5
Full Bath: 9x6
Primary Bath: 9x9
Family Room: 17x16
Laundry: 7x9
Local Schools
High School: Wilson Memorial
Middle School: Wilson
Elementary School: Hugh K. Cassell
Listed By / Shown By
Listed By
Agency Name: 1ST CHOICE REAL ESTATE
Agency Phone: 540-886-0145
Shown By
Agent Name: Paul Kilgore
Agent Phone: (434) 941-5922
Agency Title: Montague Miller & Co. Realtors

Estimate Your Payment
Estimated Payment
$ 1,523.14 per month $1,190.68 Principal & Interest $176.42 Property Tax $156.04 Homeowner's InsuranceChange Payment Information


Privacy Policy / DMCA Notice / ADA Accessibility


This site is hosted, designed and copyright
© 1994 - 2026 by
Delta Media Group, Inc. -- Patent Pending --
Agency License Information: Montague, Miller & Co. is licensed in the state of Virginia.
10 Molly Ct | MLS# 680775
This single family home located at 10 Molly Ct, Fishersville, VA 22939 is currently listed for sale with an asking price of $535,000. This property was built in 2000 and has 3 bedrooms and 2 full and 1 partial baths with 2309 sq. ft. Molly Ct is located in the EMERALD HILLS subdivision. Search EMERALD HILLS real estate on pkilgore.montaguemiller.com today.