

BEDS3
BATHS2 full
SQUARE FEET2,100
MLS#681197
STATUS
PROPERTY TYPEResidential - Single Family
SUBDIVISIONBELMONT
Property Description
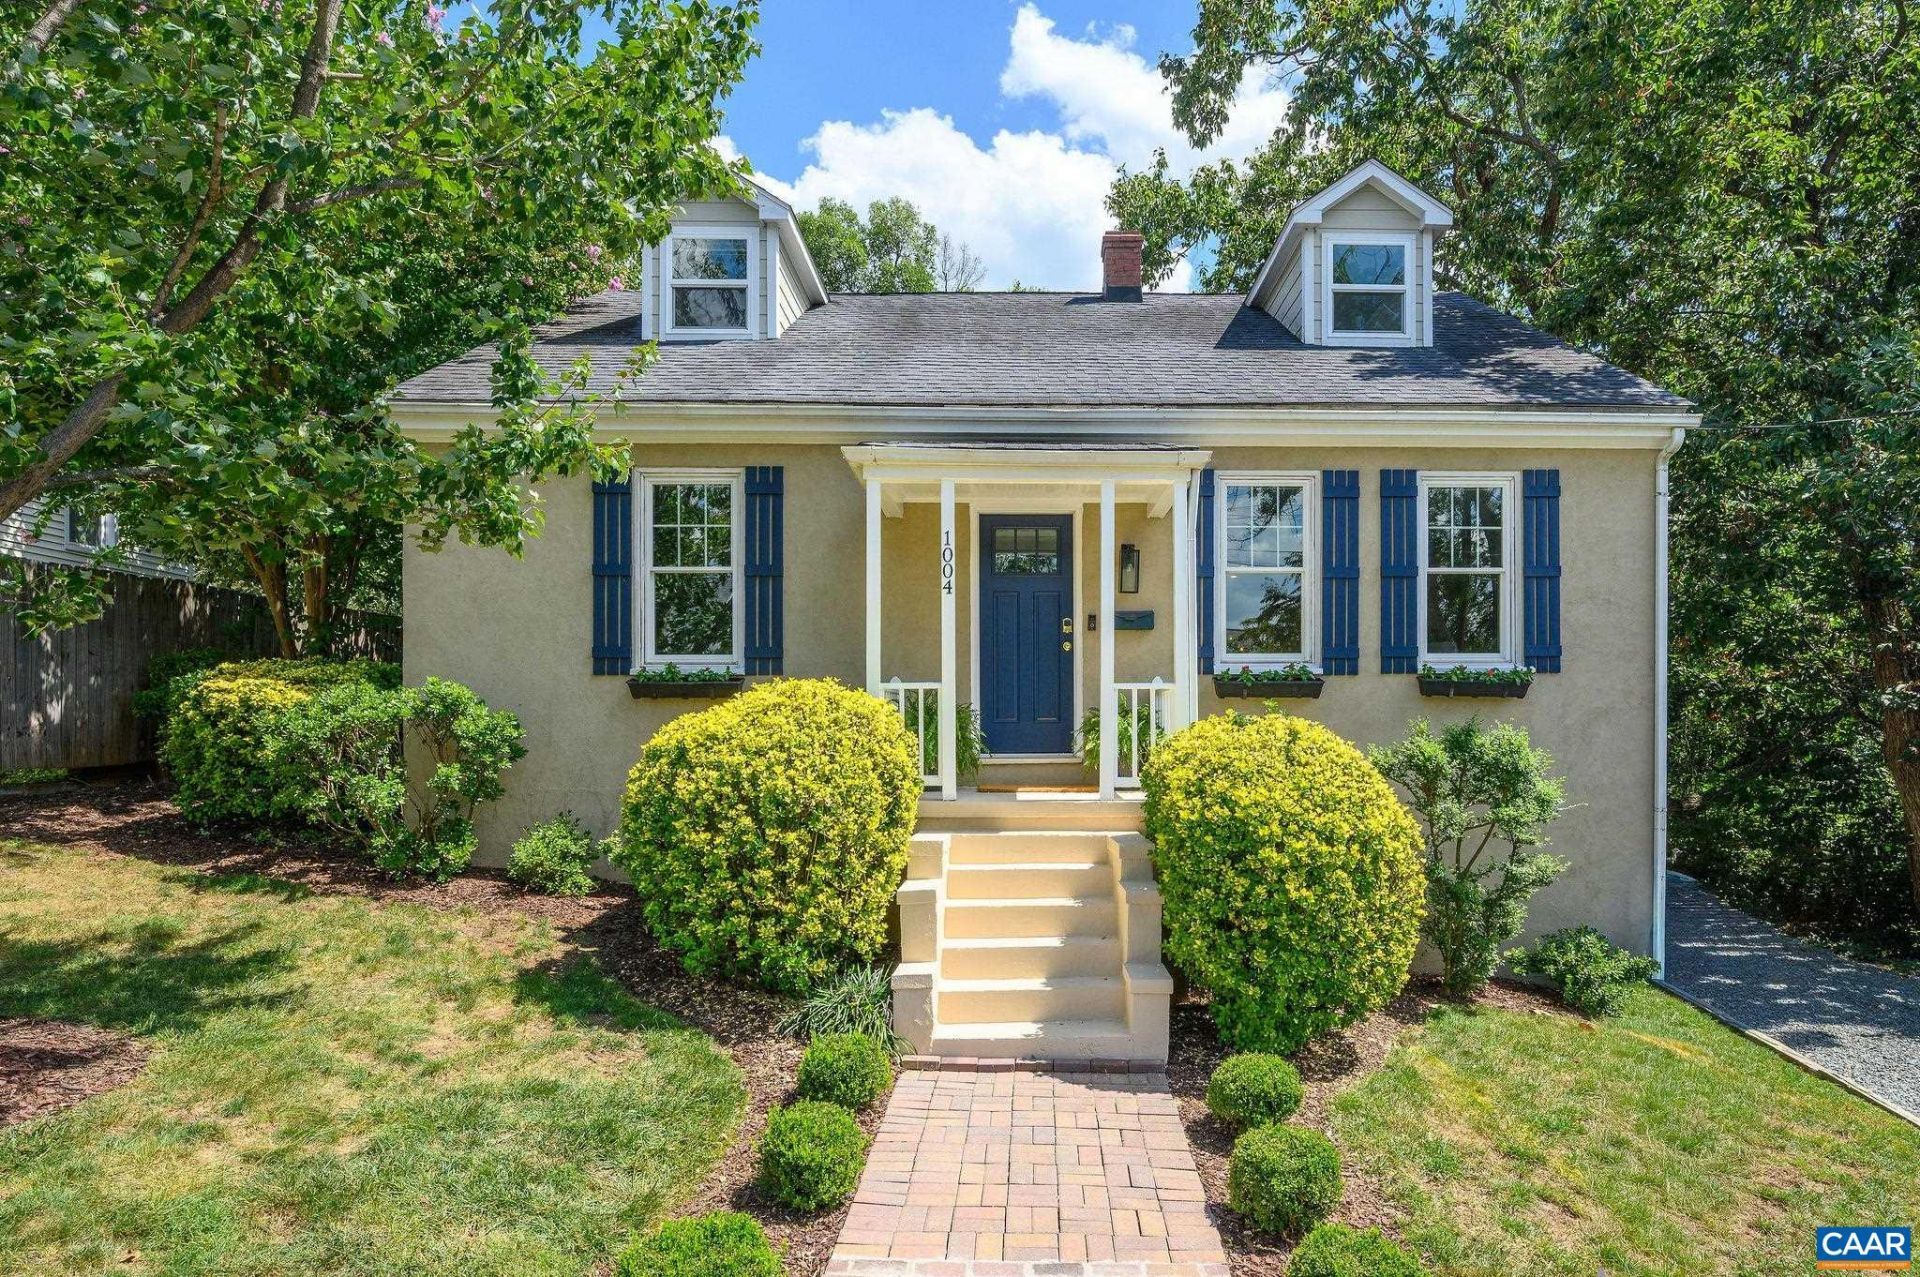
Modern Cape Cod charm just one block from IX Art Park and a short walk to the Historic Downtown Mall and Belmont. Located on quiet Rayon Street, a one-block, no-through street, this inviting home offers the perfect blend of character, comfort, and convenience. The open floor plan features an oversized kitchen and dining area with a wall of windows overlooking the deck and fenced backyard. Highlights include hardwood floors, two renovated tile bathrooms, abundant storage, off-street parking, and updated HVAC systems serving both the main and second levels. The spacious main-level bedroom offers flexibility, while the private second-level suite features walk-in closets, a tiled bathroom with frameless glass shower, and an office niche. The third bedroom, currently open to the main living area, can serve as an office, den, playroom, or craft room?or be enclosed again for added privacy. The finished lower level provides approximately 300 square feet of versatile space for a bonus room, office, gym, studio, or storage. Enjoy easy access to downtown, UVA, Sentara, the Route 29 corridor, I-64, and all that Charlottesville has to offer.
Property Features
Property Type: Residential - Single Family
Basement: Partial, Walk-Out Access
Basement: Yes
Cooling: Heat Pump
Fenced: Yes
Heating: Heat Pump
Home Style: Cottage
Lot Size: 0.21 Acres
Roof Type: Architectural
Taxes: $5,846
Year Built: 1947
Amenities
Primary Downstairs
Remodeled
Sitting Area in Primary
Home Office
Fence
Mature Trees/Landscape
Feature Descriptions
Appliances: Dishwasher, Disposal, Gas Range, Microwave, Refrigerator, Dryer, Washer
Days on Site: 1
Exterior: HardiPlank Type, Stick Built, Stucco
Fencing: Fenced, Partial
Flooring: Ceramic Tile, Hardwood
Laundry: Washer Hookup, Dryer Hookup
Lot: Landscaped, Private
Parcel#: 270045000
Parking: Gravel, Off Street, On Street
Parking Notes: Gravel, Off Street, On Street
Patio/Porch: Deck, Front Porch, Porch
Security: Smoke Detector(s)
Sewer: Public Sewer
Special View Info: City
Utilities: Cable Available, Fiber Optic Available, High Speed Internet Available
View: City
Water: Public
Window: Tilt-In Windows
Local Schools
High School: Charlottesville
Middle School: Charlottesville Middle
Elementary School: Summit
Listed By / Shown By
Listed By
Agency Name: NEST REALTY GROUP
Agency Phone: 434-566-0121
Shown By
Agent Name: Paul Kilgore
Agent Phone: (434) 941-5922
Agency Title: Montague Miller & Co. Realtors

Estimate Your Payment
Estimated Payment
$ 1,994.99 per month $1,333.11 Principal & Interest $487.17 Property Tax $174.71 Homeowner's InsuranceChange Payment Information


Privacy Policy / DMCA Notice / ADA Accessibility


This site is hosted, designed and copyright
© 1994 - 2026 by
Delta Media Group, Inc. -- Patent Pending --
Agency License Information: Montague, Miller & Co. is licensed in the state of Virginia.
1004 Rayon St | MLS# 681197
This single family home located at 1004 Rayon St , Charlottesville, VA 22902 is currently listed for sale with an asking price of $599,000. This property was built in 1947 and has 3 bedrooms and 2 full baths with 2100 sq. ft. Rayon St is located in the BELMONT subdivision. Search BELMONT real estate on pkilgore.montaguemiller.com today.