

BEDS3
BATHS2 full 1 partial
SQUARE FEET2,503
MLS#368634
STATUS
PROPERTY TYPEResidential - Single Family
SUBDIVISIONCottage Hill
SCHOOLLynchburg
Property Description
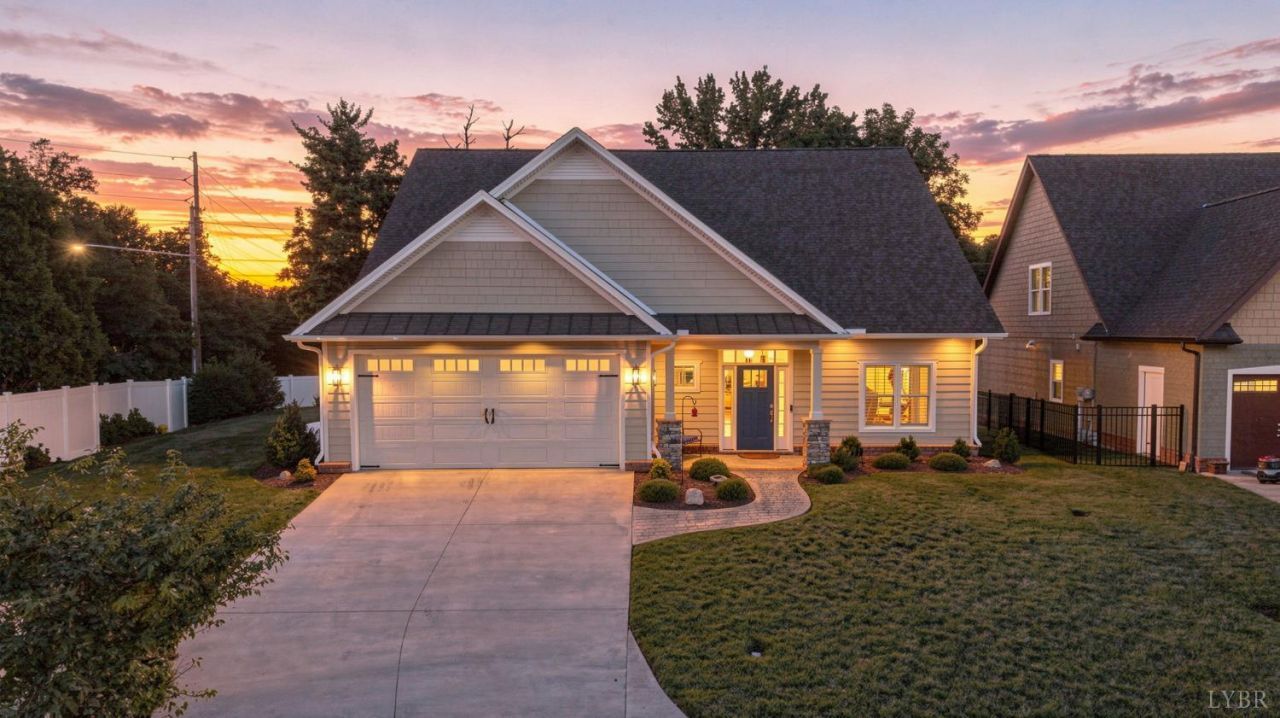
Introducing 101 Craftsman Way! Enjoy luxurious finishes, a main-level primary suite, beautiful landscaping, and a convenient Boonsboro location. Stepping in from the covered front porch, you'll find a welcoming foyer, half bath, and office with french doors. The gourmet kitchen features a professional dual-fuel range, large island, and abundant storage, flowing into a bright dining space and cozy living room with a floor-to-ceiling, rock-faced gas-log fireplace. Don't miss the custom wine cellar closet! You'll also appreciate the hickory hardwood floors, main-level laundry room, and three-car garage. Upstairs, you'll find two additional spacious bedrooms with walk-in closets, a second full bathroom, a family room, and expansive storage space. The back porch and patio provide the perfect spaces for relaxing and entertaining. Be sure to review the special features list for even more details on this spectacular home! See it in person this Sunday (8/30) from 1:00 to 3:00pm.
Property Features
Property Type: Residential - Single Family
Cooling: Heat Pump, Two-Zone
Garage: 3 car attached
Heating: Forced Warm Air-Gas, Heat Pump, Two-Zone
Home Style: Craftsman, Story and a half
Lot Size: 0.26 Acres
Roof Type: Shingle
Stories: 1.0
Taxes: $4,632
Year Built: 2021
Amenities
Cable Available
Cable Connections
Ceiling Fan(s)
Drywall
Great Room
Main Level Bedroom
Primary Bed w/Bath
Smoke Alarm
Tile Bath(s)
Walk-In Closet(s)
Off-Street Parking
Patio
Porch
Front Porch
Rear Porch
Whole House Generator
Pool Nearby
Concrete Drive
Garden Space
Landscaped
Insulated Glass
Tennis Courts Nearby
Undergrnd Utilities
Club House Nearby
Golf Nearby
Feature Descriptions
Appliance Features: Disposal, Microwave, Range-Gas, Wine Cooler
Association Features: Grounds Maintenance, Neighborhood Lights, Snow Removal
Basement Features: Slab
Days on Site: 3
Exterior: Brick, Cement Board/Plank, Stone
Fireplace Features: 1 Fireplace, Gas Log, Great Room
Laundry Features: Dryer Connection, Laundry Room, Main Level, Separate Laundry Rm., Washer Connections
Lot Dimensions: 0.2620 Acre(s)
Parking Notes: Garage Door Opener
Sewer: City
Water: City
Room Sizes
Primary: 21.0 x 14.0
Bedroom 2: 14.0 x 11.0
Bedroom 3: 14.0 x 11.0
Breakfast Room: 11.0 x 11.0
Family Room: 14.0 x 11.0
Kitchen: 12.0 x 11.0
Laundry Room: 10.0 x 6.0
Living Room: 16.0 x 15.0
Office: 13.0 x 12.0
Local Schools
School District: Lynchburg
Listed By / Shown By
Listed By
Agency Name: TMoore Real Estate Group LLC
Shown By
Agent Name: Paul Kilgore
Agent Phone: (434) 941-5922
Agency Title: Montague Miller & Co. Realtors

Estimate Your Payment
Estimated Payment
$ 2,022.20 per month $1,446.62 Principal & Interest $386.00 Property Tax $189.58 Homeowner's InsuranceChange Payment Information


Privacy Policy / DMCA Notice / ADA Accessibility


This site is hosted, designed and copyright
© 1994 - 2026 by
Delta Media Group, Inc. -- Patent Pending --
Agency License Information: Montague, Miller & Co. is licensed in the state of Virginia.
101 Craftsman Way | MLS# 368634
This single family home located at 101 Craftsman Way, Lynchburg, VA 24503 is currently listed for sale with an asking price of $650,000. This property was built in 2021 and has 3 bedrooms and 2 full and 1 partial baths with 2503 sq. ft. Craftsman Way is located in the Cottage Hill subdivision within the Lynchburg school district. Search Cottage Hill real estate on pkilgore.montaguemiller.com today.