

BEDS4
BATHS2 full 1 partial
SQUARE FEET2,989
MLS#368825
STATUS
PROPERTY TYPEResidential - Single Family
SCHOOLBedford
Property Description
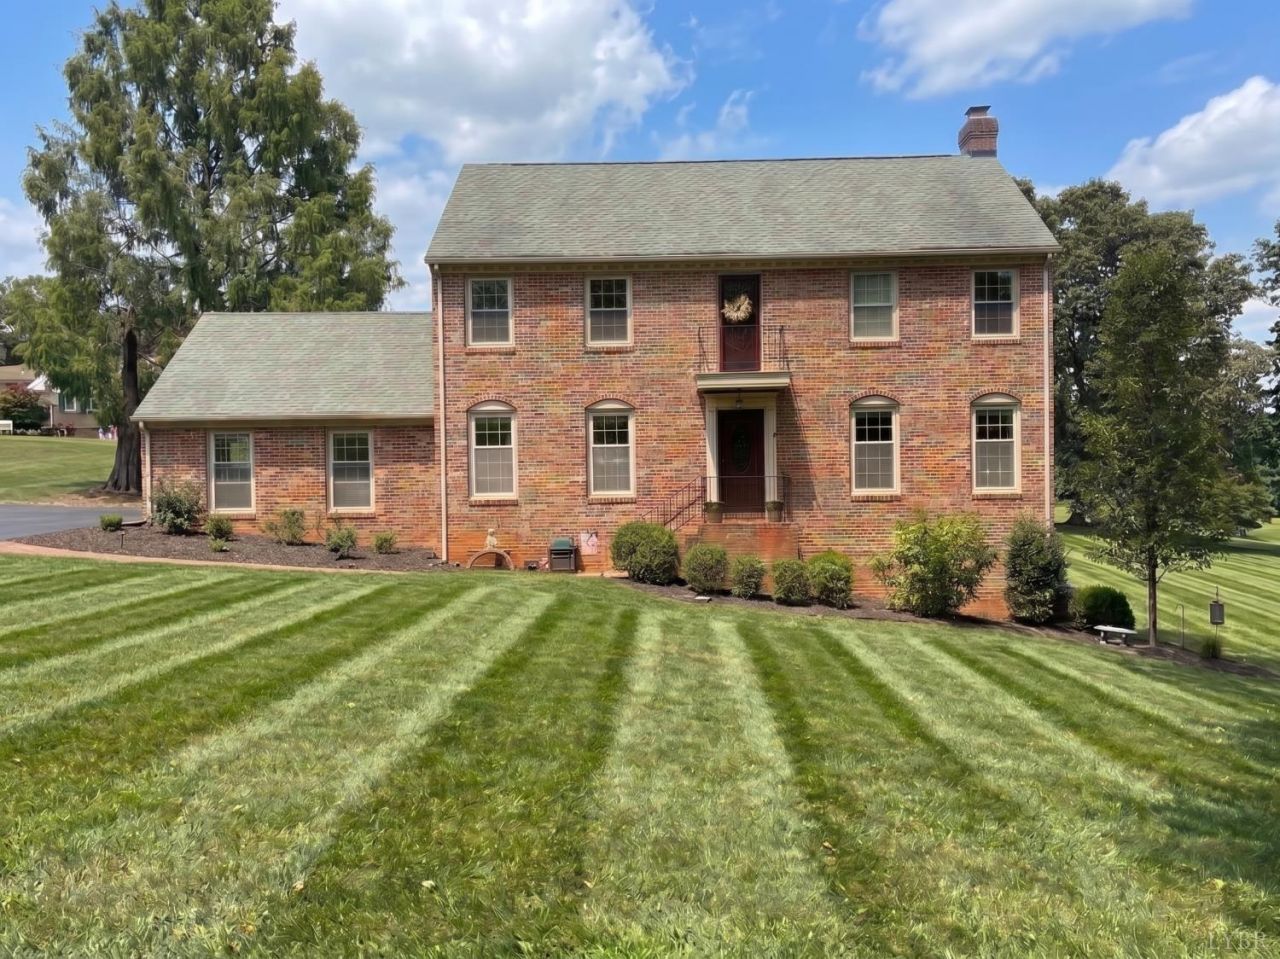
Great Location, brick two-story home situated directly on the 14th hole tee box at Ivy Hill Golf Course, located near Jefferson Forest High School. The floor plan offers 3 bedrooms and office and 2.5 bathrooms. The main level includes a spacious kitchen with granite countertops. Upstairs, the primary suite measures 20'x14' and features a walk-in closet. A full walk-up attic provides easy-access storage. The lower level includes a finished basement along with two large unfinished areas for storage or a workshop, complete with an installed basement waterproofing system. Includes an attached 2-car garage and screened porch overlooking the mountains and golf course.
Property Features
Property Type: Residential - Single Family
Basement: Yes
Cooling: Heat Pump, Two-Zone
Garage: 2 car attached
Heating: Heat Pump, Two-Zone
Home Style: Two Story
Lot Size: 0.78 Acres
Roof Type: Shingle
Stories: 2.0
Taxes: $1,500
Year Built: 1977
Amenities
Ceiling Fan(s)
Drywall
Great Room
Primary Bed w/Bath
Pantry
Separate Dining Room
Tile Bath(s)
Walk-In Closet(s)
Balcony
Front Porch
Pool Nearby
Paved Drive
Garden Space
Landscaped
Screened Porch
Undergrnd Utilities
Golf Nearby
Feature Descriptions
Appliance Features: Dishwasher, Dryer, Microwave, Range-Elec, Washer
Basement Features: Finished, Full, Heated, Sump Pump, Walkout
Days on Site: 3
Exterior: Brick
Fireplace Features: 1 Fireplace, Gas Log
Laundry Features: Basement, Laundry Room
Lot Dimensions: 0.7800 Acre(s)
Parking Notes: Garage Door Opener
Sewer: Septic Tank
Water: County
Room Sizes
Primary: 20.0 x 14.0
Bedroom 2: 12.0 x 12.0
Bedroom 3: 13.0 x 12.0
Bedroom 4: 9.0 x 11.0
Dining Room: 13.0 x 13.0
Family Room: 19.0 x 12.0
Kitchen: 17.0 x 14.0
Living Room: 14.0 x 14.0
Local Schools
School District: Bedford
Listed By / Shown By
Listed By
Agency Name: ENRG REALTY
Shown By
Agent Name: Paul Kilgore
Agent Phone: (434) 941-5922
Agency Title: Montague Miller & Co. Realtors

Estimate Your Payment
Estimated Payment
$ 1,257.50 per month $1,001.28 Principal & Interest $125.00 Property Tax $131.22 Homeowner's InsuranceChange Payment Information


Privacy Policy / DMCA Notice / ADA Accessibility


This site is hosted, designed and copyright
© 1994 - 2026 by
Delta Media Group, Inc. -- Patent Pending --
Agency License Information: Montague, Miller & Co. is licensed in the state of Virginia.
101 Lake Ridge Drive | MLS# 368825
This single family home located at 101 Lake Ridge Drive, Forest, VA 24551 is currently listed for sale with an asking price of $449,900. This property was built in 1977 and has 4 bedrooms and 2 full and 1 partial baths with 2989 sq. ft. Lake Ridge Drive is located within the Bedford school district. Search Forest real estate on pkilgore.montaguemiller.com today.