

BEDS4
BATHS2 full 1 partial
SQUARE FEET1,680
MLS#VAGR2000894
STATUSACTIVE
PROPERTY TYPEResidential - Single Family
SCHOOLGREENE COUNTY PUBLIC SCHOOLS
Property Description
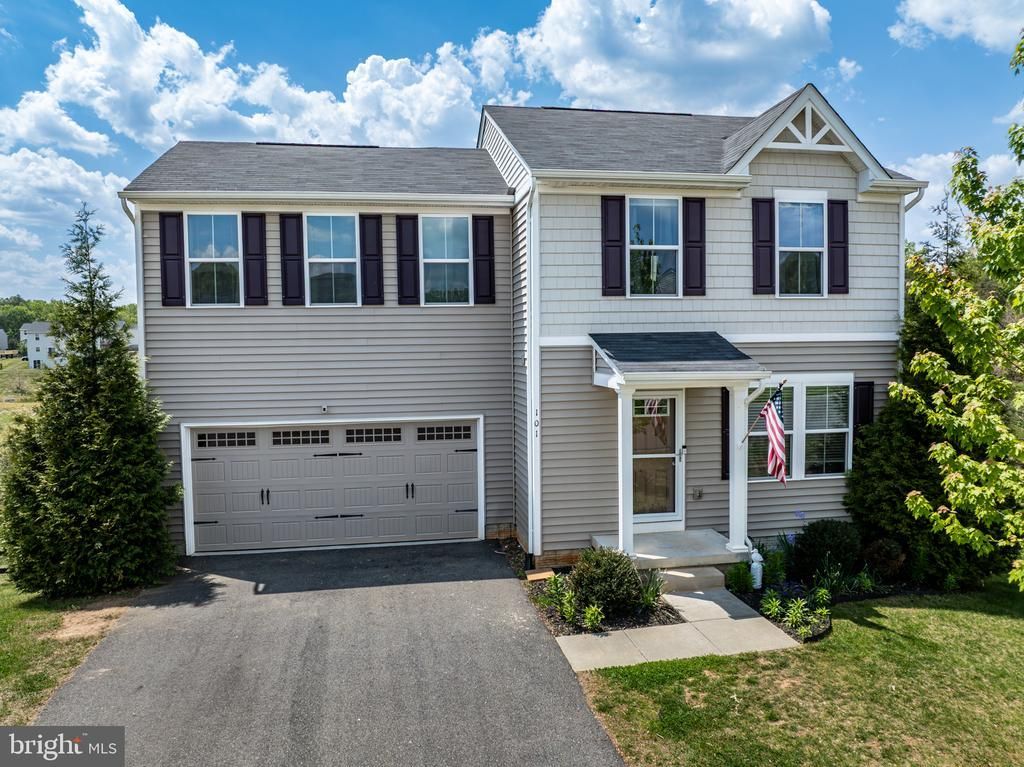
Welcome home to this move-in ready 4-bedroom, 2.5-bath property nestled in the heart of Greene County. Designed for both comfort and convenience, this home offers a thoughtfully finished layout with room to grow. The walk-out basement provides excellent additional space and includes a rough-in for a future bathroom, opening to a concrete patio—perfect for relaxing or entertaining. Upstairs, you’ll find bamboo flooring throughout the entire first floor, adding warmth and durability. The beautifully updated kitchen features granite countertops, a newer sink and disposal, and modern stainless appliances. Just off the kitchen, step onto the expansive composite deck that overlooks a peaceful stream and wooded backdrop—an ideal setting where deer are frequent visitors. Enjoy the privacy of a fenced backyard on one of the most serene sides of the neighborhood, offering a true country living feel while still being just minutes from grocery stores and local conveniences. Perfectly located, this home is only 10 minutes from NGIC, DIA, and North Fork Research Park, with an easy drive to Charlottesville and UVA.
Property Features
Property Type: Residential - Single Family
Basement: Yes
Basement: Unfinished, Walkout Level, Rough Bath Plumb
Cooling: Central A/C
Fuel Type: Electric
Garage: 2
Heating: Forced Air
Home Style: Craftsman
Lot Size: 0.29 Acres
Roof Type: Architectural Shingle
Stories: 2.0
Taxes: $2,710
Year Built: 2019
Feature Descriptions
Additional Structures: Above Grade, Below Grade
Appliances: Built-In Microwave, Stainless Steel Appliances, Dishwasher, Oven/Range - Electric, Refrigerator, Dryer, Freezer, Disposal, Washer
Days on Site: 9
Exterior: Frame, Advanced Framing, Blown-In Insulation, Low VOC
Fencing: Wood
Flooring: Carpet, Vinyl, Hardwood
HOA Fee: $150.00/Quarterly
Interior: Ceiling Fan(s), Kitchen - Island, Bathroom - Soaking Tub, Kitchen - Eat-In, Primary Bath(s), Walk-in Closet(s)
Lot: Stream/Creek
Lot Dimensions: 0.29 Acre(S)
Parking Notes: 2 Total Parking Spaces
Sewer: Public Sewer
SQFT Above Finished: 1680
SQFT Total Finished: 1680
Structure Type: Detached
Total Garage/Parking Spaces: 2
Water: Public
Windows: Insulated, Low-E, Vinyl Clad
Local Schools
High School: WILLIAM MONROE
Elementary School: RUCKERSVILLE
School District: GREENE COUNTY PUBLIC SCHOOLS
Listed By / Shown By
Listed By
Agency Name: Keeton & Co. Real Estate
Agency Phone: 8045677905
Shown By
Agent Name: Paul Kilgore
Agent Phone: (434) 941-5922
Agency Title: Montague Miller & Co. Realtors

Estimate Your Payment
Estimated Payment
$ 1,356.07 per month $999.28 Principal & Interest $225.83 Property Tax $130.96 Homeowner's InsuranceChange Payment Information


Privacy Policy / DMCA Notice / ADA Accessibility


This site is hosted, designed and copyright
© 1994 - 2026 by
Delta Media Group, Inc. -- Patent Pending --
Agency License Information: Montague, Miller & Co. is licensed in the state of Virginia.
101 Richards Ct | MLS# VAGR2000894
This single family home located at 101 Richards Ct, Ruckersville, VA 22968 is currently listed for sale with an asking price of $449,000. This property was built in 2019 and has 4 bedrooms and 2 full and 1 partial baths with 1680 sq. ft. Richards Ct is located within the GREENE COUNTY PUBLIC SCHOOLS school district. Search Ruckersville real estate on pkilgore.montaguemiller.com today.