

BEDS6
BATHS2 full
SQUARE FEET1,750
MLS#VALO2133372
STATUSACTIVE
PROPERTY TYPEResidential - Single Family
SUBDIVISIONSTERLING PARK
SCHOOLLOUDOUN COUNTY PUBLIC SCHOOLS
Property Description
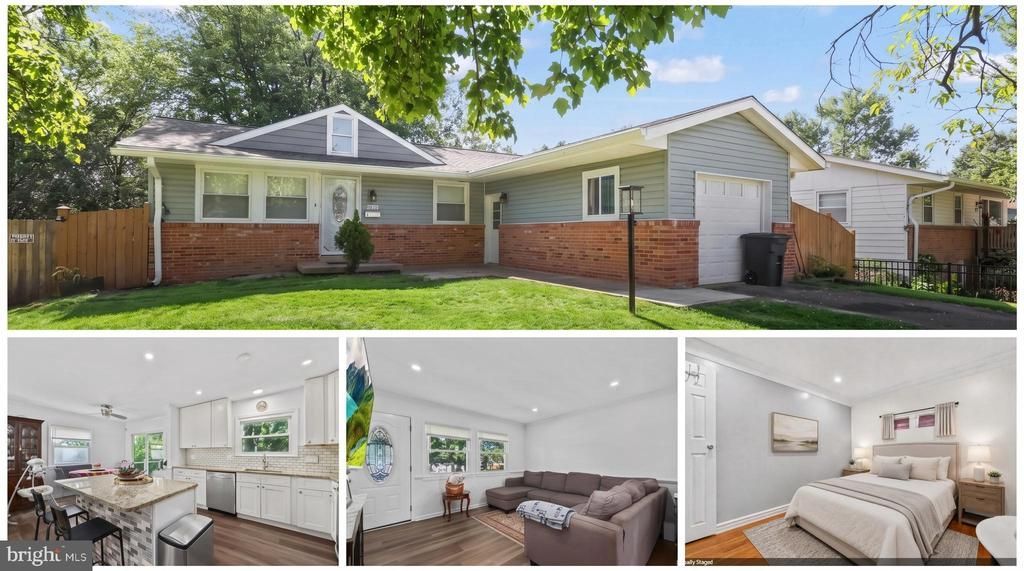
Welcome to 1012 S Hoga Road! Rental income potential, lower level is a full 3 bedroom apartment. Garage converted into an Efficiency living space, generates rental income too. This beautifully updated home offers stylish, comfortable living in a convenient Sterling location. The main level features refinished hardwood floors, an updated kitchen with granite countertops, stainless steel appliances, modern lighting, and a spacious island, plus three bedrooms and a renovated full bath with custom tile, dual vanity, and glass-enclosed shower. The finished walk-out lower level adds valuable living space with a 3 bedrooms, living space, full bath, laundry area, storage. Two newer sliding glass doors provide easy access to the deck and outdoor spaces, perfect for entertaining or relaxing. Additional highlights include an a updated water heater, newer HVAC compressor, and fenced yard. Conveniently located near Route 7, Route 28, Dulles International Airport, shopping, dining, and everyday amenities. Move-in ready and thoughtfully updated—this Sterling gem is not to be missed!
Property Features
Property Type: Residential - Single Family
Basement: Connecting Stairway, Full, Heated, Improved, Interior Access, Outside Entrance, Rear Entrance, Walkout Level, Windows
Basement: Yes
Cooling: Central A/C
Fuel Type: Natural Gas
Heating: Forced Air
Home Style: Raised Ranch/Rambler
Lot Size: 0.20 Acres
Stories: 2.0
Taxes: $4,531
Year Built: 1966
Feature Descriptions
Additional Structures: Above Grade, Below Grade
Appliances: Built-In Microwave, Dryer, Washer, Dishwasher, Disposal, Stove
Days on Site: 1
Exterior: Brick, Vinyl Siding
Fencing: Fully
Flooring: Engineered Wood, Laminate Plank
Interior: 2nd Kitchen, Attic, Combination Dining/Living, Dining Area, Floor Plan - Open, Breakfast Area, Wood Floors
Lot Dimensions: 0.20 Acre(S)
Parking Notes: 2 Total Parking Spaces
Pet Restrictions: No Pet Restrictions
Rooms: Living Room, Kitchen
Sewer: Public Sewer
SQFT Above Finished: 900
SQFT Below Finished: 850
SQFT Total Finished: 1750
Structure Type: Detached
Total Garage/Parking Spaces: 2
Water: Public
Local Schools
School District: LOUDOUN COUNTY PUBLIC SCHOOLS
Listed By / Shown By
Listed By
Agency Name: Redfin Corporation
Agency Phone: 7036656665
Shown By
Agent Name: Paul Kilgore
Agent Phone: (434) 941-5922
Agency Title: Montague Miller & Co. Realtors

Estimate Your Payment
Estimated Payment
$ 2,013.78 per month $1,446.62 Principal & Interest $377.58 Property Tax $189.58 Homeowner's InsuranceChange Payment Information


Privacy Policy / DMCA Notice / ADA Accessibility


This site is hosted, designed and copyright
© 1994 - 2026 by
Delta Media Group, Inc. -- Patent Pending --
Agency License Information: Montague, Miller & Co. is licensed in the state of Virginia.
1012 S Hoga Road | MLS# VALO2133372
This single family home located at 1012 S Hoga Road, Sterling, VA 20164 is currently listed for sale with an asking price of $650,000. This property was built in 1966 and has 6 bedrooms and 2 full baths with 1750 sq. ft. S Hoga Road is located in the STERLING PARK subdivision within the LOUDOUN COUNTY PUBLIC SCHOOLS school district. Search STERLING PARK real estate on pkilgore.montaguemiller.com today.