

BEDS3
BATHS1 full 1 partial
SQUARE FEET1,388
MLS#VAFC2008988
STATUSACTIVE
PROPERTY TYPEResidential - Single Family
SUBDIVISIONHALEMHURST
SCHOOLFAIRFAX COUNTY PUBLIC SCHOOLS
Property Description
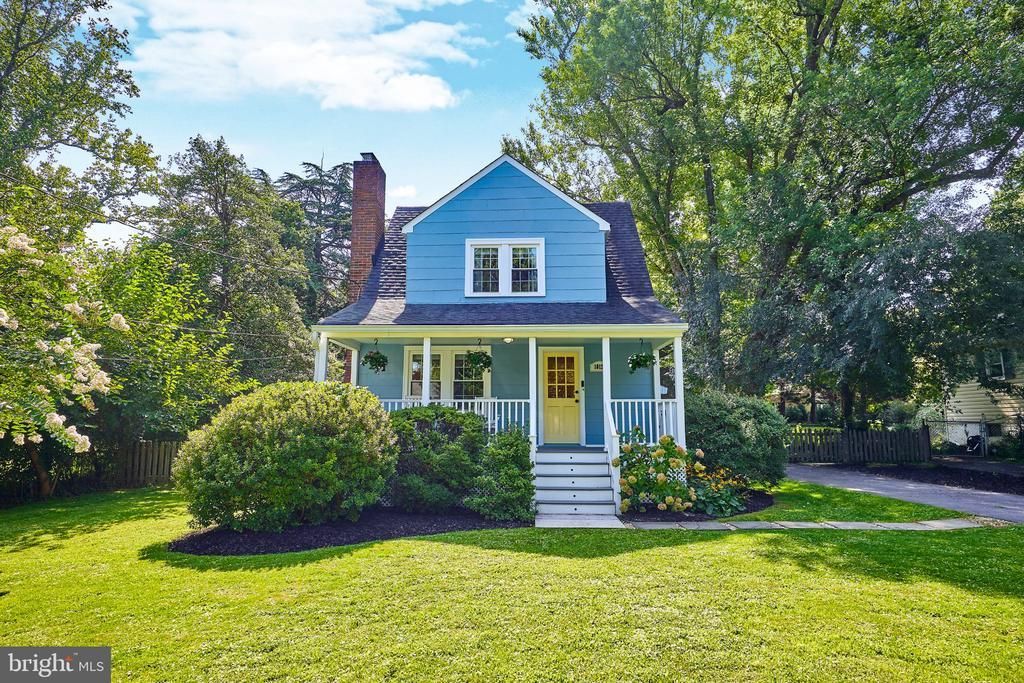
Stunning Charm! This cape cod is overflowing with character. Located in the heart of Fairfax City on a Flat parcel of land (almost 1/3 of an acre) and a 10min walk to restaurants and shopping. You couldn't imagine a more perfect example of a "Home with a White Picket Fence" if you created it from scratch! The design bears a striking resemblance to the classic "Sears Marion" homes that came out in the early 20th Century. Lovingly maintained and updated...this is Ready to Move In. The upstairs bathroom is bright and shiny (updated in '22) and the Hardwood Floors are a quality touch on the main and bedroom levels. The new composite deck is a perfect spot for morning coffee and/or evening dinners. The backyard is perfect for playtime or gardening...it's plenty big enough for both! Mature trees surround the property to "complete" the experience. Deck "composite" replaced: 2026 Exterior Home Repainted: 2025 Hot Water Heater replaced: 2024
Property Features
Property Type: Residential - Single Family
Basement: Partially Finished
Basement: Yes
Cooling: Central A/C
Fireplaces: 1
Fuel Type: Oil
Heating: Forced Air
Home Style: Cape Cod
Lot Size: 0.29 Acres
Roof Type: Architectural Shingle
Stories: 3.0
Taxes: $6,703
Year Built: 1947
Feature Descriptions
Additional Structures: Above Grade, Below Grade
Appliances: Dryer, Washer, Dishwasher, Disposal, Refrigerator, Stove
Days on Site: 12
Electric: 220 Volts
Exterior: Concrete, Frame, Wood Siding
Exterior: Gutter System
Fencing: Rear
Fireplace: Brick, Wood, Screen
Interior: Attic, Kitchen - Gourmet, Pantry, Recessed Lighting, Window Treatments
Lot: Level, Landscaping
Lot Dimensions: 0.29 Acre(S)
Parking Features: Asphalt Driveway
Parking Notes: 4 Total Parking Spaces
Pet Restrictions: No Pet Restrictions
Sewer: Public Sewer
Special View Info: Street
SQFT Above Finished: 1188
SQFT Below Finished: 200
SQFT Total Finished: 1388
Structure Type: Detached
Total Garage/Parking Spaces: 4
Utilities: Cable TV Available, Phone
Water: Public
Windows: Energy Efficient
Local Schools
High School: FAIRFAX
Middle School: KATHERINE JOHNSON
Elementary School: DANIELS RUN
School District: FAIRFAX COUNTY PUBLIC SCHOOLS
Listed By / Shown By
Listed By
Agency Name: Keller Williams Realty
Agency Phone: 7036367300
Shown By
Agent Name: Paul Kilgore
Agent Phone: (434) 941-5922
Agency Title: Montague Miller & Co. Realtors

Estimate Your Payment
Estimated Payment
$ 2,383.33 per month $1,613.31 Principal & Interest $558.58 Property Tax $211.43 Homeowner's InsuranceChange Payment Information


Privacy Policy / DMCA Notice / ADA Accessibility


This site is hosted, designed and copyright
© 1994 - 2026 by
Delta Media Group, Inc. -- Patent Pending --
Agency License Information: Montague, Miller & Co. is licensed in the state of Virginia.
10123 Dwight Avenue | MLS# VAFC2008988
This single family home located at 10123 Dwight Avenue, Fairfax, VA 22032 is currently listed for sale with an asking price of $724,900. This property was built in 1947 and has 3 bedrooms and 1 full and 1 partial baths with 1388 sq. ft. Dwight Avenue is located in the HALEMHURST subdivision within the FAIRFAX COUNTY PUBLIC SCHOOLS school district. Search HALEMHURST real estate on pkilgore.montaguemiller.com today.