

BEDS5
BATHS3 full
SQUARE FEET2,452
MLS#VAFX2337574
STATUSACTIVE
PROPERTY TYPEResidential - Single Family
SUBDIVISIONKING PARK WEST
SCHOOLFAIRFAX COUNTY PUBLIC SCHOOLS
Property Description
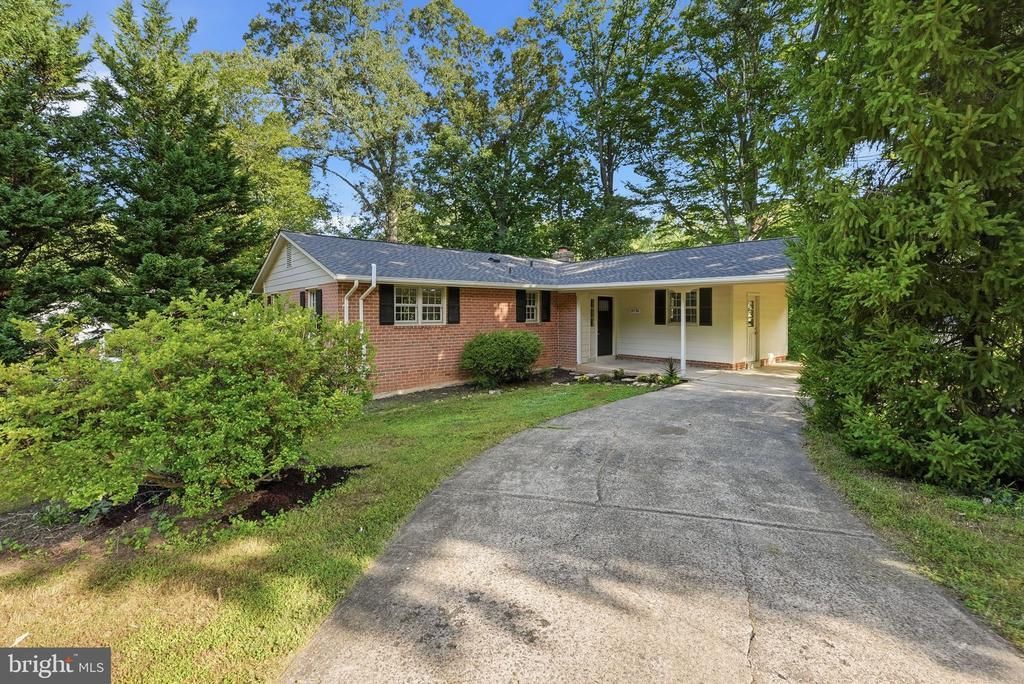
Renovated throughout the interior and ready for its next chapter, this Kings Park West home delivers two beautifully finished levels in one of Fairfax’s most established neighborhoods. Step inside to a bright main level where a brand new kitchen anchors the space with 42 inch shaker cabinetry, quartz countertops and stainless steel appliances. A quartz peninsula with seating keeps the cook in the conversation, and a separate dining area sits just off the kitchen. Updated flooring carries through the entire home for a clean, cohesive feel. Three bedrooms and two full baths sit on the upper level. The lower level adds two more bedrooms and a third full bath, a flexible setup that works beautifully for guests, a home office suite, multigenerational living or an au pair. The big ticket items are already done. HVAC 2021, water heater 2023 and a newer architectural shingle roof mean you can move in and simply enjoy. Then there is the location. You are in the Laurel Ridge Elementary and Robinson Secondary pyramid, minutes from George Mason University, Royal Lake, neighborhood pools and miles of walking trails. Braddock Road, the Fairfax County Parkway and the Beltway put the rest of Northern Virginia within easy reach, with the Pentagon express bus and VRE close by for commuters.
Property Features
Property Type: Residential - Single Family
Basement: Yes
Basement: Fully Finished, Walkout Level
Cooling: Heat Pump(s)
Fireplaces: 1
Fuel Type: Electric
Heating: Forced Air
Home Style: Ranch/Rambler, Raised Ranch/Rambler
Lot Size: 0.31 Acres
Roof Type: Architectural Shingle
Stories: 2.0
Taxes: $8,852
Year Built: 1978
Feature Descriptions
Additional Structures: Above Grade, Below Grade
Days on Site: 3
Exterior: Combination
Lot Dimensions: 0.31 Acre(S)
Parking Notes: 1 Total Parking Spaces
Sewer: Public Sewer
SQFT Above Finished: 1552
SQFT Below Finished: 900
SQFT Total Finished: 2452
Structure Type: Detached
Total Garage/Parking Spaces: 1
Water: Public
Local Schools
High School: ROBINSON SECONDARY SCHOOL
Middle School: ROBINSON SECONDARY SCHOOL
Elementary School: LAUREL RIDGE
School District: FAIRFAX COUNTY PUBLIC SCHOOLS
Listed By / Shown By
Listed By
Agency Name: EXP Realty, LLC
Agency Phone: 8668257169
Shown By
Agent Name: Paul Kilgore
Agent Phone: (434) 941-5922
Agency Title: Montague Miller & Co. Realtors

Estimate Your Payment
Estimated Payment
$ 2,874.80 per month $1,889.51 Principal & Interest $737.67 Property Tax $247.63 Homeowner's InsuranceChange Payment Information


Privacy Policy / DMCA Notice / ADA Accessibility


This site is hosted, designed and copyright
© 1994 - 2026 by
Delta Media Group, Inc. -- Patent Pending --
Agency License Information: Montague, Miller & Co. is licensed in the state of Virginia.
10196 Bessmer Lane | MLS# VAFX2337574
This single family home located at 10196 Bessmer Lane, Fairfax, VA 22032 is currently listed for sale with an asking price of $849,000. This property was built in 1978 and has 5 bedrooms and 3 full baths with 2452 sq. ft. Bessmer Lane is located in the KING PARK WEST subdivision within the FAIRFAX COUNTY PUBLIC SCHOOLS school district. Search KING PARK WEST real estate on pkilgore.montaguemiller.com today.