

BEDS5
BATHS3 full
SQUARE FEET2,515
MLS#VAFV2044454
STATUSACTIVE
PROPERTY TYPEResidential - Single Family
SUBDIVISIONSTONEBROOK FARMS
SCHOOLFREDERICK COUNTY PUBLIC SCHOOLS
Property Description
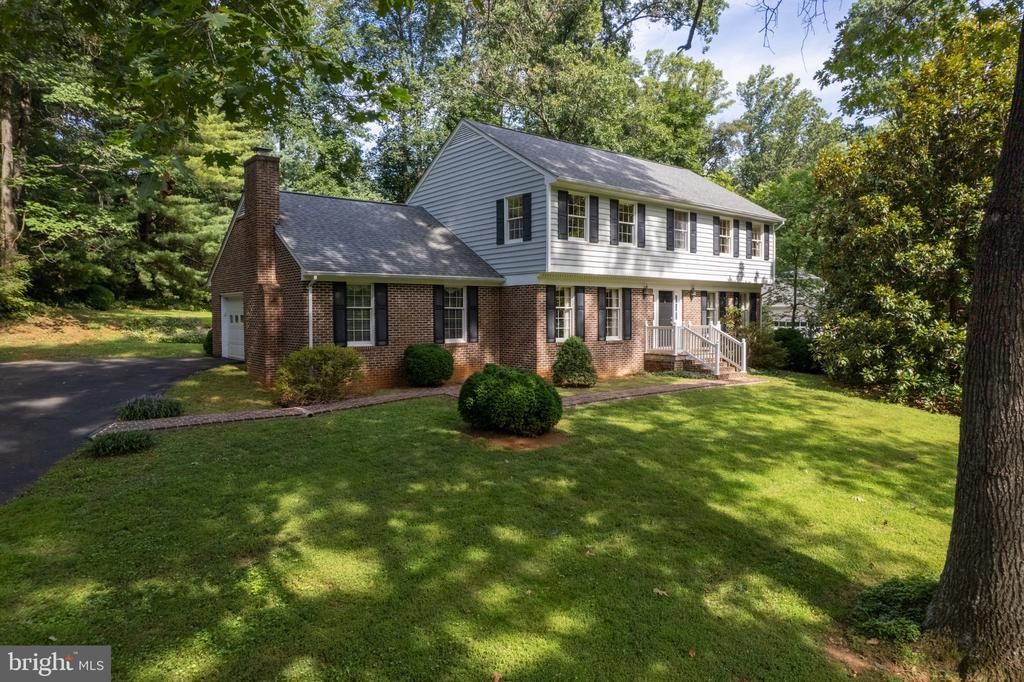
Welcome to this beautifully maintained home in the established Stonebrook Farms community, perfectly situated on a quiet cul-de-sac and surrounded by mature trees and landscaping. This inviting home offers a spacious and versatile floor plan, including a main-level bedroom and full bath—ideal for guests, multigenerational living, or anyone needing convenient main-level accommodations. At the heart of the home is a large family room featuring a wood-burning fireplace, creating a warm and welcoming space for gathering with family and friends. The home has been lovingly cared for, with pride of ownership evident throughout. One of the home's standout features is the beautiful covered and screened-in back porch, offering the perfect place for morning coffee, outdoor dining, or relaxing at the end of the day while overlooking the peaceful and beautifully maintained backyard. With its desirable cul-de-sac setting, flexible main-level living space, spacious family room, and wonderful outdoor living area, this well-maintained Stonebrook Farms home is ready to welcome its next owners!
Property Features
Property Type: Residential - Single Family
Basement: Full, Unfinished
Basement: Yes
Cooling: Central A/C
Fireplaces: 1
Fuel Type: Electric
Garage: 1
Heating: Heat Pump(s)
Home Style: Colonial
Lot Size: 1.00 Acres
Stories: 3.0
Taxes: $2,201
Year Built: 1978
Feature Descriptions
Additional Structures: Above Grade, Below Grade
Appliances: Cooktop, Dishwasher, Dryer, Cooktop - Down Draft, Oven - Wall, Refrigerator, Stainless Steel Appliances
Days on Site: 2
Exterior: Vinyl Siding, Brick
Fireplace: Mantel(s), Brick, Screen, Wood
Interior: Bathroom - Walk-In Shower, Built-Ins, Chair Railings, Crown Moldings, Entry Level Bedroom, Family Room Off Kitchen, Floor Plan - Traditional, Formal/Separate Dining Room, Primary Bath(s)
Lot: Cul-de-sac, Front Yard, Rear Yard
Lot Dimensions: 1.00 Acre(S)
Parking Notes: 1 Total Parking Spaces
Rooms: Dining Room, Primary Bedroom, Bedroom 4,Bedroom 5,Kitchen, Family Room, Basement, Sun/Florida Room, Laundry, Bathroom 2,Bathroom 3,Primary Bathroom, Full Bath
Sewer: Septic Exists
SQFT Above Finished: 2515
SQFT Total Finished: 2515
Structure Type: Detached
Total Garage/Parking Spaces: 1
Water: Well
Local Schools
School District: FREDERICK COUNTY PUBLIC SCHOOLS
Listed By / Shown By
Listed By
Agency Name: ERA Oakcrest Realty, Inc.
Agency Phone: 5406650360
Shown By
Agent Name: Paul Kilgore
Agent Phone: (434) 941-5922
Agency Title: Montague Miller & Co. Realtors

Estimate Your Payment
Estimated Payment
$ 1,731.52 per month $1,368.72 Principal & Interest $183.42 Property Tax $179.38 Homeowner's InsuranceChange Payment Information


Privacy Policy / DMCA Notice / ADA Accessibility


This site is hosted, designed and copyright
© 1994 - 2026 by
Delta Media Group, Inc. -- Patent Pending --
Agency License Information: Montague, Miller & Co. is licensed in the state of Virginia.
102 Forest Valley Road | MLS# VAFV2044454
This single family home located at 102 Forest Valley Road , Winchester, VA 22602 is currently listed for sale with an asking price of $615,000. This property was built in 1978 and has 5 bedrooms and 3 full baths with 2515 sq. ft. Forest Valley Road is located in the STONEBROOK FARMS subdivision within the FREDERICK COUNTY PUBLIC SCHOOLS school district. Search STONEBROOK FARMS real estate on pkilgore.montaguemiller.com today.