

BEDS4
BATHS2 full
SQUARE FEET1,828
MLS#VAMN2011296
STATUSACTIVE UNDER CONTRACT
PROPERTY TYPEResidential - Single Family
SUBDIVISIONOWENS BROOKE
SCHOOLMANASSAS CITY PUBLIC SCHOOLS
Property Description
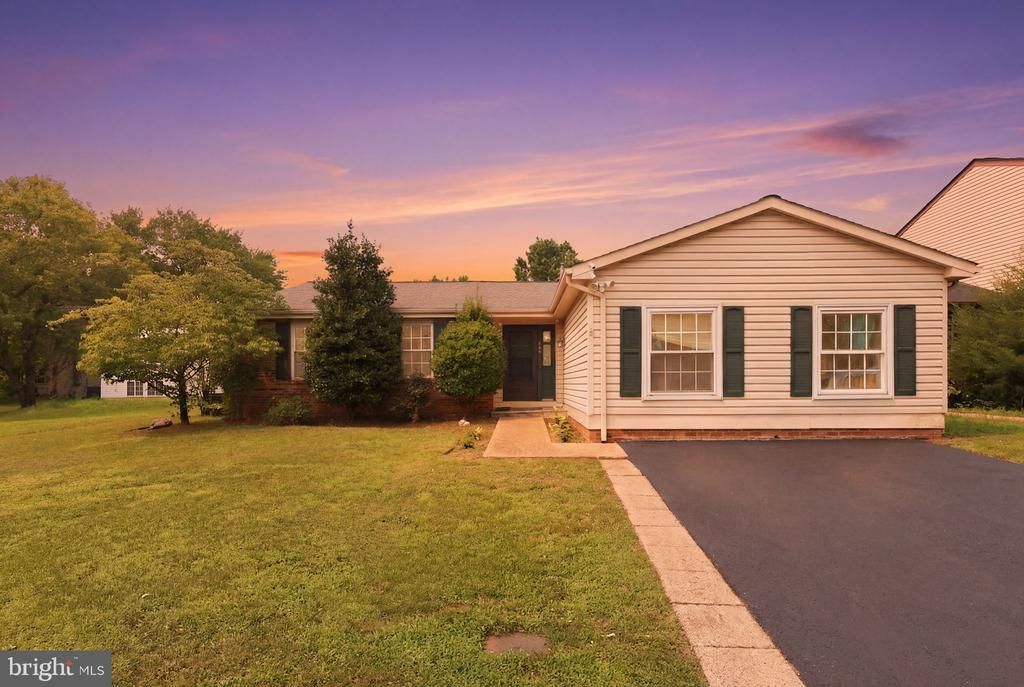
Welcome home to this charming and light-filled 4-bedroom, 2-bath rambler offering comfortable one-level living on a flat, usable lot in a convenient Manassas location. Bright and inviting throughout, the home features a welcoming living room, an adjacent dining area, and an easy-flow floor plan designed for both everyday living and entertaining. Step outside to enjoy the fully fenced backyard, providing plenty of space for pets, play, gardening, or outdoor gatherings. Ideally situated near shopping, dining, parks, and entertainment, you'll enjoy easy access to local favorites including Battle Street Bistro and Fire Fusion, as well as the restaurants, breweries, and shops of Historic Downtown Manassas. Outdoor enthusiasts will appreciate nearby Signal Hill Park, Dean Park, and Kinsley Mill Park, offering trails, playgrounds, sports fields, and open green space. For entertainment, enjoy live performances in Historic Downtown Manassas, racing and arcade fun at K1 Speed, and immersive adventures at Time Mission Escape Rooms. Commuters will love the convenient access to Prince William Parkway, Route 28, I-66, shopping centers, and the VRE.
Property Features
Property Type: Residential - Single Family
Cooling: Central A/C
Fuel Type: Electric
Heating: Forced Air
Home Style: Ranch/Rambler
Lot Size: 0.11 Acres
Stories: 1.0
Taxes: $6,198
Year Built: 1985
Feature Descriptions
Accessibility: 32"+ wide Doors
Additional Structures: Above Grade, Below Grade
Appliances: Built-In Microwave, Washer, Dryer, Disposal, Dishwasher, Refrigerator, Icemaker, Stove
Days on Site: 70
Exterior: Vinyl Siding, Other
HOA Fee: $37.00/Monthly
Interior: Ceiling Fan(s), Window Treatments, Bathroom - Tub Shower, Entry Level Bedroom, Family Room Off Kitchen, Floor Plan - Traditional, Kitchen - Galley
Lot Dimensions: 0.11 Acre(S)
Sewer: Public Sewer
Special View Info: Garden/Lawn
SQFT Above Finished: 1828
SQFT Total Finished: 1828
Structure Type: Detached
Water: Public
Local Schools
High School: OSBOURN
Middle School: GRACE E. METZ
Elementary School: BALDWIN
School District: MANASSAS CITY PUBLIC SCHOOLS
Listed By / Shown By
Listed By
Agency Name: EXP Realty, LLC
Agency Phone: 8668257169
Shown By
Agent Name: Paul Kilgore
Agent Phone: (434) 941-5922
Agency Title: Montague Miller & Co. Realtors

Estimate Your Payment
Estimated Payment
$ 1,737.36 per month $1,079.40 Principal & Interest $516.50 Property Tax $141.46 Homeowner's InsuranceChange Payment Information


Privacy Policy / DMCA Notice / ADA Accessibility


This site is hosted, designed and copyright
© 1994 - 2026 by
Delta Media Group, Inc. -- Patent Pending --
Agency License Information: Montague, Miller & Co. is licensed in the state of Virginia.
10221 Foxborough Court | MLS# VAMN2011296
This single family home located at 10221 Foxborough Court, Manassas, VA 20110 is currently listed for sale with an asking price of $485,000. This property was built in 1985 and has 4 bedrooms and 2 full baths with 1828 sq. ft. Foxborough Court is located in the OWENS BROOKE subdivision within the MANASSAS CITY PUBLIC SCHOOLS school district. Search OWENS BROOKE real estate on pkilgore.montaguemiller.com today.