

BEDS3
BATHS3 full 1 partial
SQUARE FEET3,348
MLS#680717
STATUS
PROPERTY TYPEResidential - Single Family
SUBDIVISIONSPICERS MILL FARM
Property Description
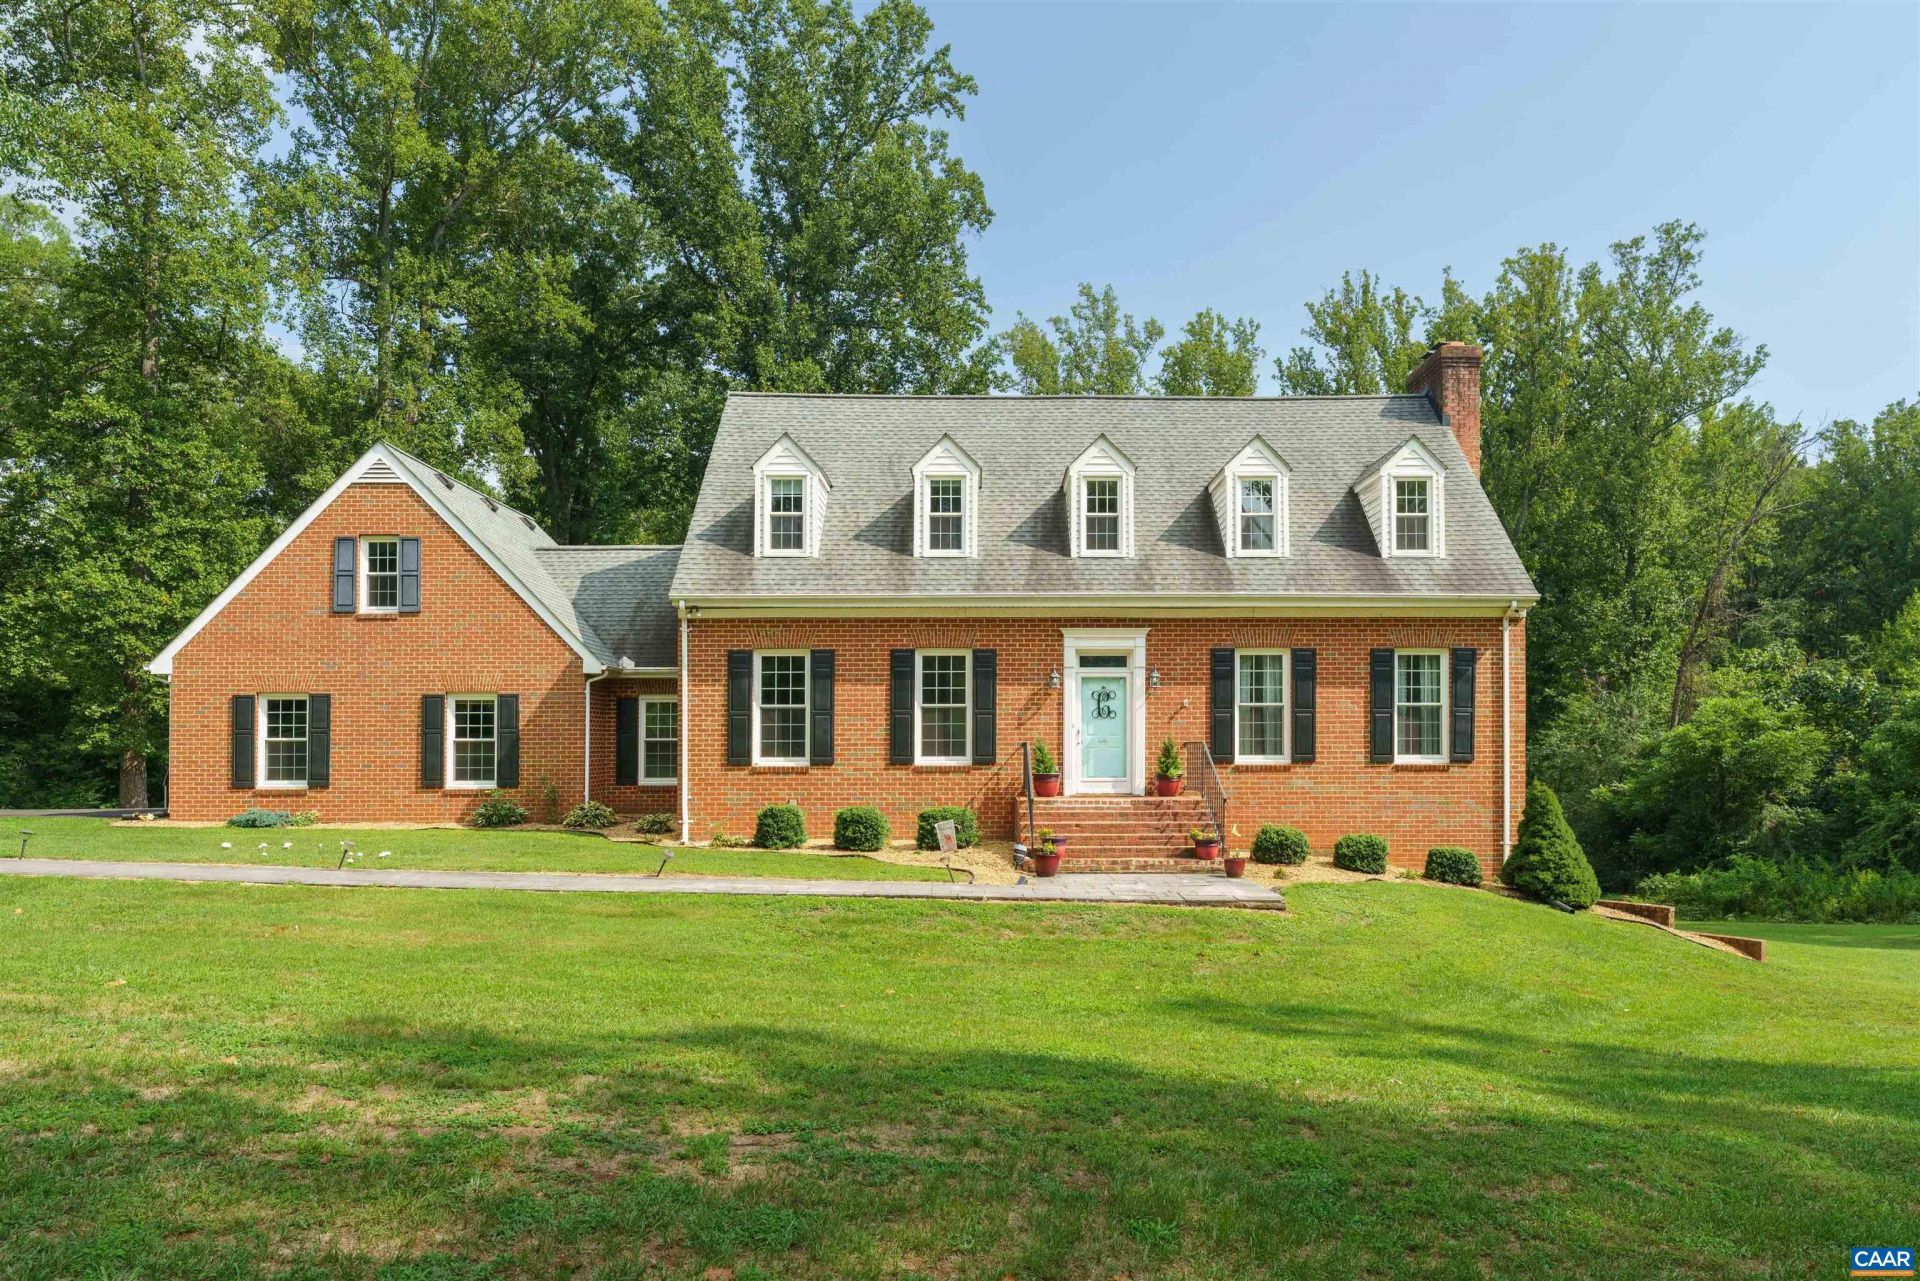
Set on over 4 acres in an established Orange County neighborhood, this 2,667 sq ft Cape Cod offers space, function, and flexibility. A wide entrance hall introduces 9-foot ceilings and hardwood floors that flow through the main level. The home features three bedrooms, three-and-a-half bathrooms, and three fireplaces, creating multiple living and gathering areas. The kitchen and living spaces connect easily to a screened porch with a brick patio base, ideal for indoor-outdoor enjoyment. A full basement provides an additional 1,300+ sq ft for storage, recreation, or future expansion. The attached two-car garage includes a framed-in room and bath above, offering potential for an office, studio, or guest space. Located at 10459 Little Skyline Dr in Orange, VA, this property combines acreage, a practical layout, and room to grow in a sought-after residential setting.
Property Features
Property Type: Residential - Single Family
Basement: Yes
Basement: Exterior Entry, Full, Heated, Interior Entry, Partially Finished, Walk-Out Access
Cooling: Central Air, Heat Pump
Garage: 2 car attached
Heating: Central, Electric, Heat Pump, Wood
Home Style: Cape Cod
Lot Size: 4.18 Acres
Roof Type: Composition, Shingle
Stories: 2.0
Taxes: $3,160
Year Built: 1988
Amenities
Breakfast Bar
Entrance Foyer
Eat-in Kitchen
Mud Room
Utility Room
Feature Descriptions
Appliances: Dishwasher, Electric Range, Disposal, Refrigerator
Community Features: Stream
Days on Site: 14
Exterior: Brick, Stick Built
Fireplace: Gas Log, Multiple, Wood Burning, Wood BurningStove
Lot: Garden, Wooded
Parcel#: 028-00-01-00-0001
Parking: Asphalt, Attached, Electricity, Garage, Garage Door Opener, Heated Garage, Off Street, Garage Faces Side
Parking Notes: Asphalt, Attached, Electricity, Garage, Garage Door Op
Sewer: Septic Tank
Utilities: Cable Available, Fiber Optic Available, None
Water: Public
Local Schools
High School: Orange
Middle School: Prospect Heights
Elementary School: Orange
Listed By / Shown By
Listed By
Agency Name: CORCORAN WILEY-ORANGE
Agency Phone: 540-672-3903
Shown By
Agent Name: Paul Kilgore
Agent Phone: (434) 941-5922
Agency Title: Montague Miller & Co. Realtors

Estimate Your Payment
Estimated Payment
$ 1,922.19 per month $1,466.65 Principal & Interest $263.33 Property Tax $192.21 Homeowner's InsuranceChange Payment Information


Privacy Policy / DMCA Notice / ADA Accessibility


This site is hosted, designed and copyright
© 1994 - 2026 by
Delta Media Group, Inc. -- Patent Pending --
Agency License Information: Montague, Miller & Co. is licensed in the state of Virginia.
10459 Little Skyline Dr | MLS# 680717
This single family home located at 10459 Little Skyline Dr , Orange, VA 22960 is currently listed for sale with an asking price of $659,000. This property was built in 1988 and has 3 bedrooms and 3 full and 1 partial baths with 3348 sq. ft. Little Skyline Dr is located in the SPICERS MILL FARM subdivision. Search SPICERS MILL FARM real estate on pkilgore.montaguemiller.com today.