

BEDS4
BATHS3 full 1 partial
SQUARE FEET3,911
MLS#680541
STATUSActive
PROPERTY TYPEResidential - Single Family
SUBDIVISIONWINDSOR ESTATES
Property Description
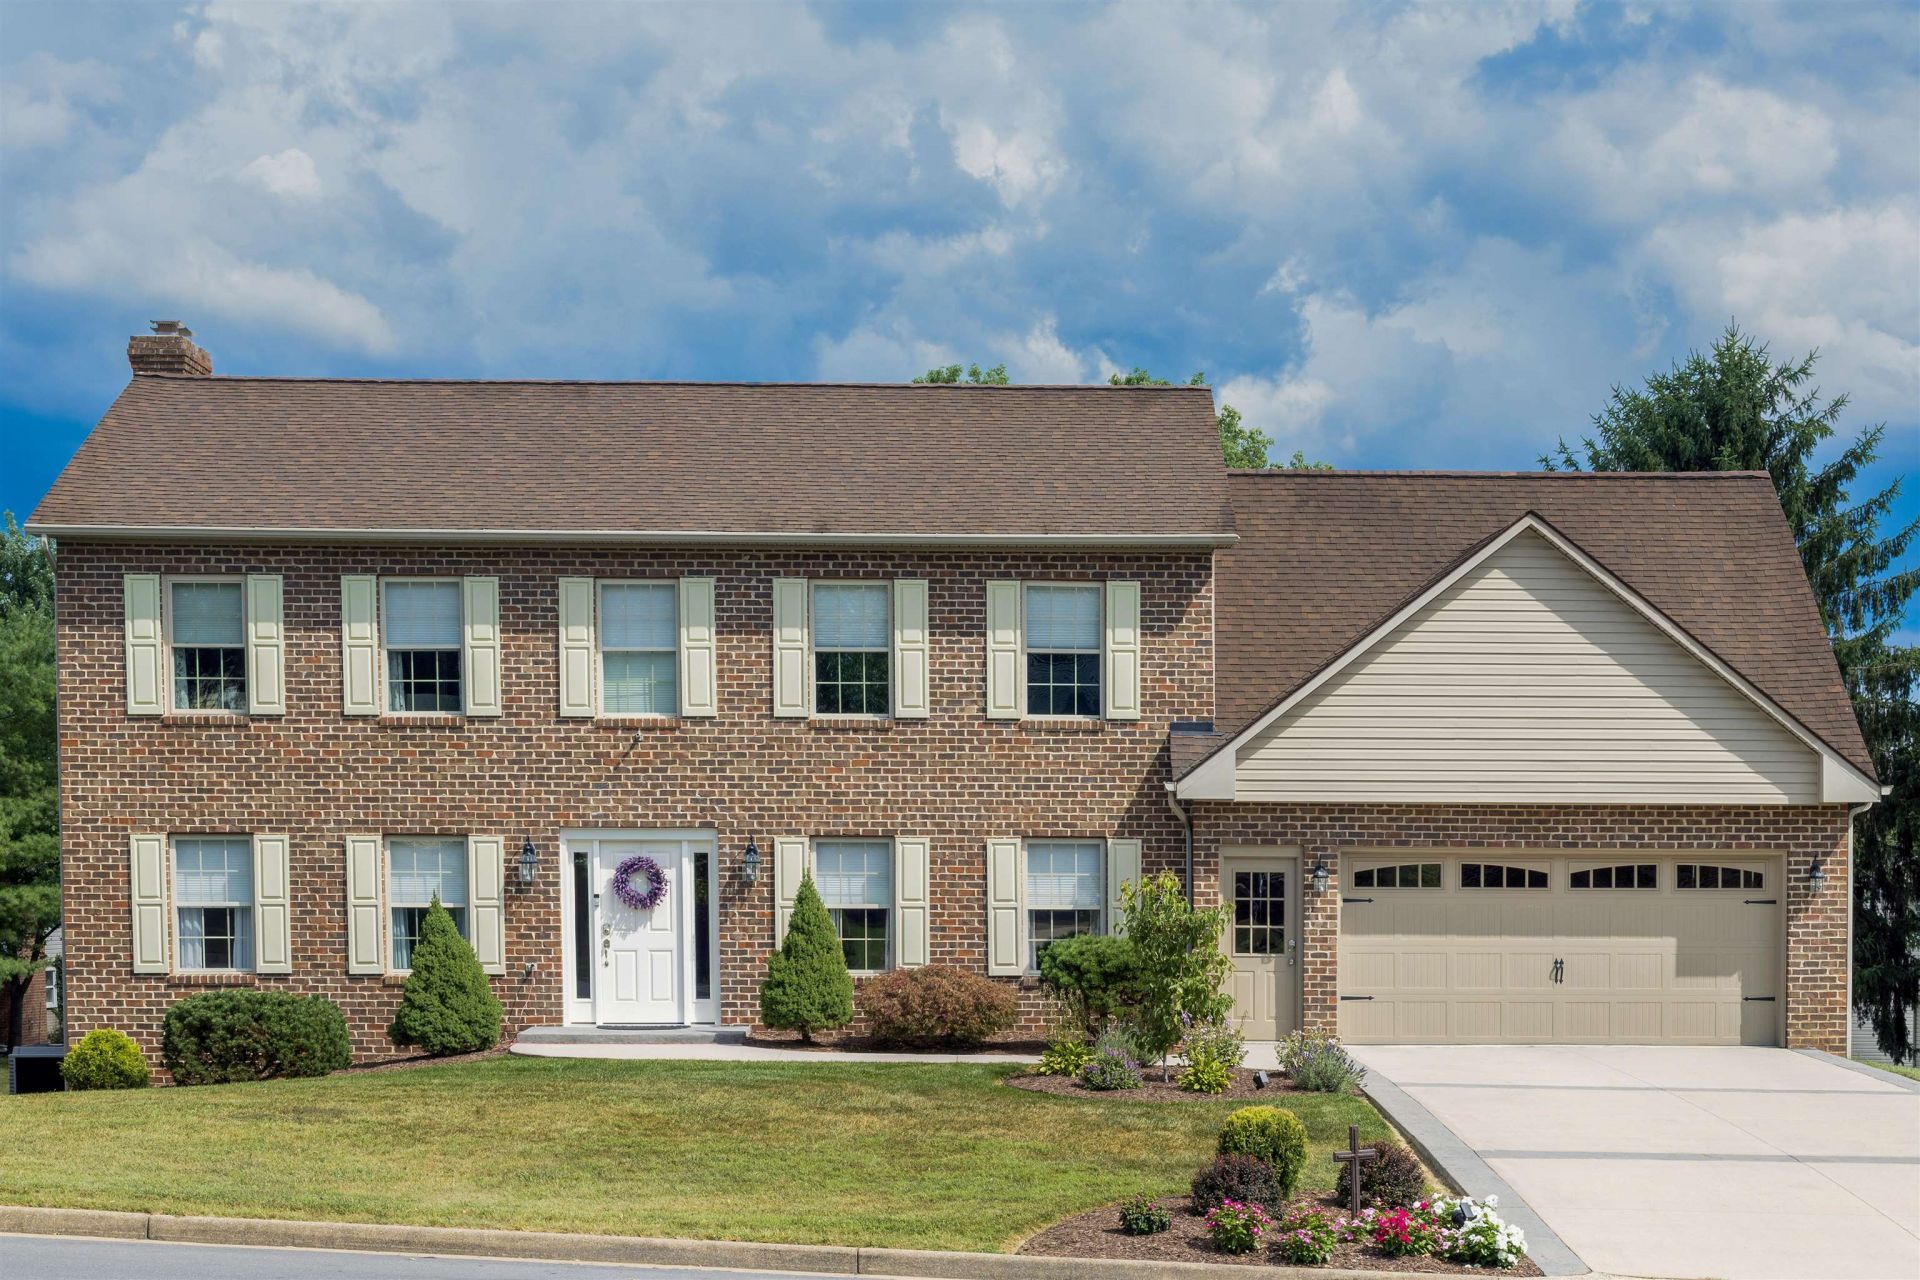
Spacious Brick Home in Windsor Estates with Finished Walk-Out Basement! Welcome to 105 Amber Ln, a beautiful 4-bedroom, 3.5-bath home offering 3,855 sq. ft. of finished living space in the heart of Bridgewater. The main level features a spacious layout with a formal living room, warm stone fireplace with gas logs, dedicated dining area, dual HVAC units for multi-zone climate control, and a huge updated kitchen featuring stunning quartz countertops, a center island, and plenty of space for gathering and entertaining. Upstairs, the primary retreat boasts a sitting area, dual vanities, and walk-in closets. The fully finished walk-out lower level includes a full bath, private exterior entrance, and two large flexible rooms?perfect for an in-law suite, home office, or media room! Additional highlights include an attached 2-car garage, screened rear deck, and spacious 0.37-acre yard. The backyard also features a refreshing pool, creating a wonderful outdoor space for relaxing and entertaining. Located within minutes of Rockingham County schools and all Town of Bridgewater amenities! *** back in the market due to no fault of seller, inspection available ***
Property Features
Property Type: Residential - Single Family
Cooling: Central AC, Heat Pump
Garage: 2
Heating: Central Heat, Heat Pump
Lot Size: 0.37 Acres
Roof Type: Composition Shingle
Stories: 2.0
Taxes: $3,171
Year Built: 1994
Feature Descriptions
Basement: Yes
Days on Site: 15
Driveway: Asphalt
Exterior: Brick
Foundation: Concrete Block
Kitchen: Quartz Counter
Laundry: Dryer, Dryer Hookup, Washer, Washer Hookup
Lot Dimensions: 0.37 Acre(s)
Sewer: Public Sewer
Swimming Pool: Yes
Water: Public Water
Yard Features: Flood Lights, Landscaped
Local Schools
High School: Turner Ashby
Middle School: Wilbur S. Pence
Elementary School: John Wayland
Listed By / Shown By
Listed By
Agency Name: Rocktown Realty
Agency Phone: 540-705-7080
Shown By
Agent Name: Paul Kilgore
Agent Phone: (434) 941-5922
Agency Title: Montague Miller & Co. Realtors

Estimate Your Payment
Estimated Payment
$ 1,900.20 per month $1,446.40 Principal & Interest $264.25 Property Tax $189.55 Homeowner's InsuranceChange Payment Information


Privacy Policy / DMCA Notice / ADA Accessibility


This site is hosted, designed and copyright
© 1994 - 2026 by
Delta Media Group, Inc. -- Patent Pending --
Agency License Information: Montague, Miller & Co. is licensed in the state of Virginia.
105 Amber Ln | MLS# 680541
This single family home located at 105 Amber Ln, Bridgewater, VA 22812 is currently listed for sale with an asking price of $649,900. This property was built in 1994 and has 4 bedrooms and 3 full and 1 partial baths with 3911 sq. ft. Amber Ln is located in the WINDSOR ESTATES subdivision. Search WINDSOR ESTATES real estate on pkilgore.montaguemiller.com today.