

BEDS2
BATHS1 full
SQUARE FEET894
MLS#VAAR2078490
STATUSACTIVE UNDER CONTRACT
PROPERTY TYPEResidential - Condominium
SUBDIVISIONARLINGTON OAKS
SCHOOLARLINGTON COUNTY PUBLIC SCHOOLS
Property Description
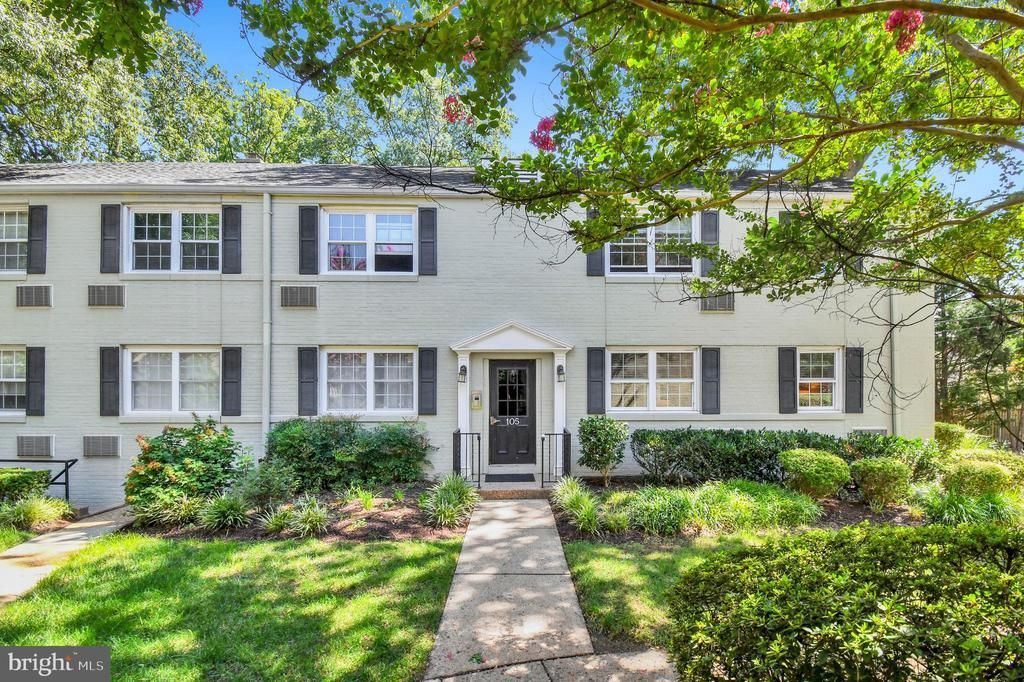
OPEN HOUSES CANCELLED**Fantastic opportunity to own a spacious 2-bedroom, 1-bathroom main-level unit with **IN-UNIT LAUNDRY** in the convenient Arlington Oaks community. Just under 900 square feet, this charming unit features updated flooring, a refreshed kitchen with new quartz countertops and a stylish tile backsplash, and a fun, custom-designed bathroom vanity that adds a distinctive touch. Set within a tree-lined, garden-style community, Arlington Oaks offers a peaceful setting with plenty of communal green space and walking paths. Residents also enjoy access to a fitness center and community room, with additional laundry facilities, bike storage, and possible extra storage bins to rent when available One pet under 50 lbs is permitted. Location is a standout! The community is approximately one mile from the Ballston Metro, with easy access to Route 50 for convenient commuting. The home is also just blocks from the Foreign Service Institute and National Guard Arlington Hall Readiness Center. You are minutes to the Pentagon making it an excellent choice for commuters and those seeking convenient access to Arlington and Washington, DC.
Property Features
Property Type: Residential - Condominium
Cooling: Multi Units, Wall Unit
Fuel Type: Natural Gas
Heating: Radiator
Home Style: Colonial
Stories: 1.0
Taxes: $3,494
Year Built: 1940
Feature Descriptions
Additional Structures: Above Grade, Below Grade
Appliances: Dishwasher, Disposal, Dryer, Oven/Range - Electric, Refrigerator, Washer
Building Name: ARLINGTON OAKS CONDO
Community Amenities: Common Grounds, Community Center, Exercise Room, Extra Storage, Laundry Facilities, Meeting Room, Party Room
Condo/Coop Fee: $607.85/Monthly
Days on Site: 8
Exterior: Brick
Exterior: Exterior Lighting, Sidewalks, Street Lights
Flooring: Luxury Vinyl Plank
Interior: Combination Dining/Living, Dining Area, Entry Level Bedroom, Floor Plan - Open, Kitchen - Galley, Upgraded Countertops
Parking Features: Permit Included, Unassigned, Surface
Pet Restrictions: Cats OK, Dogs OK, Number Limit, Size/Weight Restriction
Rooms: Living Room, Dining Room, Bedroom 2,Kitchen, Bedroom 1,Laundry, Bathroom 1
Sewer: Public Sewer
SQFT Above Finished: 894
SQFT Total Finished: 894
Structure Type: Unit/Flat/Apartment
Water: Public
Room Sizes
Living Room: 17 x 14 Level - Main
Dining Room: 8 x 6 Level - Main
Bedroom 1: 16 x 11 Level - Main
Bedroom 2: 13 x 10 Level - Main
Local Schools
High School: WASHINGTON-LIBERTY
Middle School: SWANSON
Elementary School: BARRETT
School District: ARLINGTON COUNTY PUBLIC SCHOOLS
Listed By / Shown By
Listed By
Agency Name: Corcoran McEnearney
Agency Phone: 7035251900
Shown By
Agent Name: Paul Kilgore
Agent Phone: (434) 941-5922
Agency Title: Montague Miller & Co. Realtors

Estimate Your Payment
Estimated Payment
$ 983.41 per month $612.03 Principal & Interest $291.17 Property Tax $80.21 Homeowner's InsuranceChange Payment Information


Privacy Policy / DMCA Notice / ADA Accessibility


This site is hosted, designed and copyright
© 1994 - 2026 by
Delta Media Group, Inc. -- Patent Pending --
Agency License Information: Montague, Miller & Co. is licensed in the state of Virginia.
105 N George Mason Drive, Unit 1053 | MLS# VAAR2078490
This condo located at 105 N George Mason Drive, Unit 1053, Arlington, VA 22203 is currently listed for sale with an asking price of $275,000. This property was built in 1940 and has 2 bedrooms and 1 full baths with 894 sq. ft. N George Mason Drive, Unit 1053 is located in the ARLINGTON OAKS subdivision within the ARLINGTON COUNTY PUBLIC SCHOOLS school district. Search ARLINGTON OAKS real estate on pkilgore.montaguemiller.com today.