

BEDS4
BATHS2 full 1 partial
SQUARE FEET3,285
MLS#679552
STATUSActive
PROPERTY TYPEResidential - Single Family
SUBDIVISIONFAIRWAY HILLS
Property Description
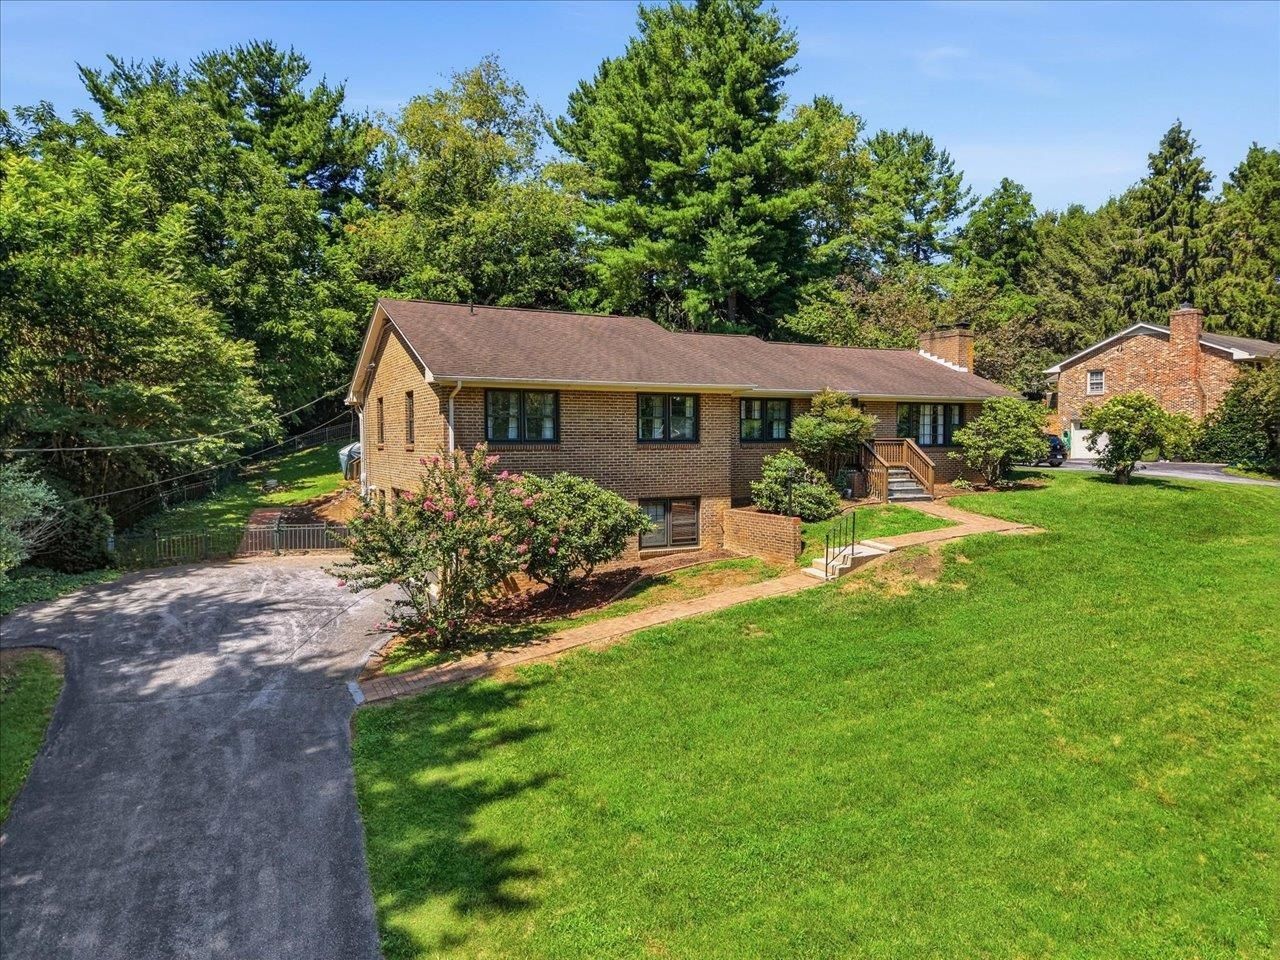
Beautifully remodeled Mid-Century Ranch offering exceptional space, comfort, and modern updates! The main level features 4 spacious bedrooms and 2 fully updated bathrooms, along with new flooring throughout the home. The finished lower level provides even more versatile living space with a den, office, media room, or potential non-conforming fifth bedroom, plus a convenient half bath. Step outside to your own backyard retreat featuring a saltwater pool with a brand-new liner and a retractable cover, allowing you to extend your swimming season into the cooler months. Energy-efficient solar panels help reduce utility costs, while a whole-house generator provides added peace of mind during power outages. This move-in-ready home offers the perfect combination of style, functionality, and value. Don't miss your opportunity to make it yours-schedule your private tour today!
Property Features
Property Type: Residential - Single Family
Cooling: Central AC
Garage: 2
Heating: Central Heat, Heated Floor, Natural Gas
Home Style: Ranch, Mid-Century Modern
Lot Size: 0.49 Acres
Roof Type: Architectural Style
Stories: 1.0
Taxes: $3,263
Year Built: 1973
Feature Descriptions
Basement: Yes
Exterior: Brick
Fireplace Location: Den, Living Room
Flooring: Luxury Vinyl Plank
Foundation: Concrete Block
Kitchen: Painted Cabinets, Quartz Counter
Laundry: Dryer, Washer
Lot Dimensions: 0.49 Acre(s)
Sewer: Public Sewer
Swimming Pool: Yes
Water: Public Water
Room Sizes
Living Room: 17.9x13.4
Dining Room: 11.8x11.6
Kitchen: 14.1x11.6
Breakfast Room: 12.5x11.6
Family Room: 21.4x14.8
Primary Bedroom: 14.4x13.4
Primary Bath: 7.5x5.3
Bedroom: 11.2x14.0
Bedroom: 10.4x12.1
Bedroom: 11.4x14.0
Full Bath: 4.11x8.1
Home Office: 13.11x11.5
Den: 23.5x12.6
Laundry: 17.6x11.8
Utility Room: 14.4x11.7
Other: 22.3x11.8
Local Schools
High School: Waynesboro
Middle School: Kate Collins
Elementary School: Westwood Hills
Listed By / Shown By
Listed By
Agency Name: RE/MAX ADVANTAGE-WAYNESBORO
Agency Phone: 540-949-4174
Shown By
Agent Name: Paul Kilgore
Agent Phone: (434) 941-5922
Agency Title: Montague Miller & Co. Realtors

Estimate Your Payment
Estimated Payment
$ 1,908.12 per month $1,446.62 Principal & Interest $271.92 Property Tax $189.58 Homeowner's InsuranceChange Payment Information


Privacy Policy / DMCA Notice / ADA Accessibility


This site is hosted, designed and copyright
© 1994 - 2026 by
Delta Media Group, Inc. -- Patent Pending --
Agency License Information: Montague, Miller & Co. is licensed in the state of Virginia.
1060 Glenwood Blvd | MLS# 679552
This single family home located at 1060 Glenwood Blvd, Waynesboro, VA 22980 is currently listed for sale with an asking price of $650,000. This property was built in 1973 and has 4 bedrooms and 2 full and 1 partial baths with 3285 sq. ft. Glenwood Blvd is located in the FAIRWAY HILLS subdivision. Search FAIRWAY HILLS real estate on pkilgore.montaguemiller.com today.