

BEDS3
BATHS2 full 1 partial
SQUARE FEET1,572
MLS#368565
STATUS
PROPERTY TYPEResidential - Townhouse
SUBDIVISIONFarmington At Forest
SCHOOLBedford
Property Description
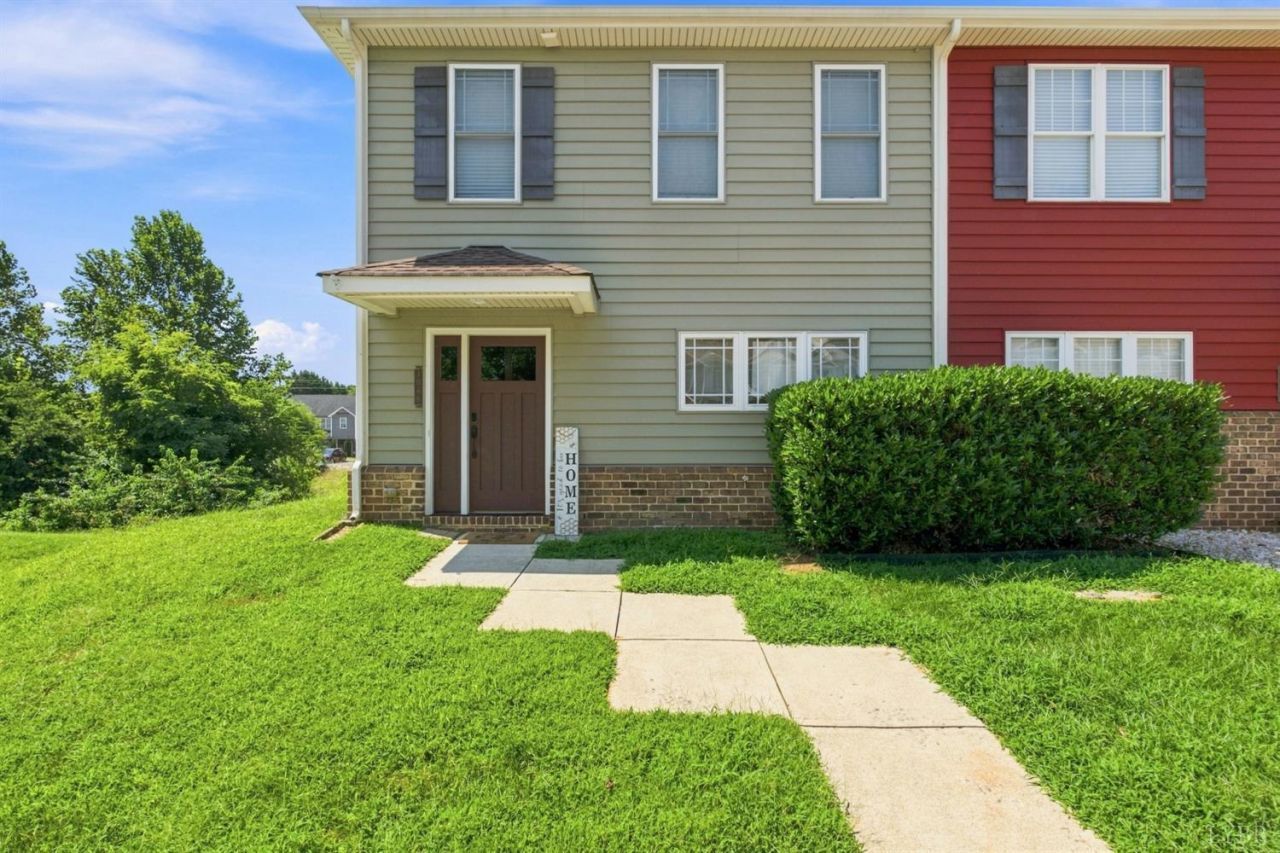
Love where you live in Farmington! This 3-bedroom, 2.5-bath townhome offers a functional floorplan in the heart of Forest, convenient to community amenities including a pool, clubhouse, and golf. The main level features an open layout with comfortable living and dining spaces that flow together easily. Upstairs, you'll find all three bedrooms, second-floor laundry, and a spacious primary suite with a private bath and walk-in closet. Enjoy low-maintenance living with the HOA handling much of the exterior upkeep, while still having your own private patio space, perfect for a small garden, outdoor dining, or creating a cozy entertaining area. With a great layout, community amenities, and a central Forest location, this townhome is ready to welcome you home!
Property Features
Property Type: Residential - Townhouse
Cooling: Heat Pump
Heating: Heat Pump
Lot Size: 0.08 Acres
Roof Type: Shingle
Stories: 2.0
Taxes: $1,006
Year Built: 2010
Amenities
Ceiling Fan(s)
Pantry
Walk-In Closet(s)
Patio
Pool Nearby
Club House Nearby
Golf Nearby
Feature Descriptions
Appliance Features: Dishwasher, Dryer, Microwave, Range-Elec, Refrigerator, Washer
Association Features: Club House, Grounds Maintenance, Neighborhood Lights, Road Maintenance, Snow Removal, Trash
Basement Features: Slab
Days on Site: 18
Exterior: Brick, Vinyl Siding
Laundry Features: Laundry Closet, Second Floor
Lot Dimensions: 0.0800 Acre(s)
Sewer: County
Water: County
Room Sizes
Primary: 11.2 x 15.6
Bedroom 2: 9.8 x 13.1
Bedroom 3: 9.9 x 14.2
Dining Room: 16.6 x 9.4
Kitchen: 11.2 x 13.0
Living Room: 19.9 x 16.7
Local Schools
School District: Bedford
Listed By / Shown By
Listed By
Agency Name: Keller Williams
Shown By
Agent Name: Paul Kilgore
Agent Phone: (434) 941-5922
Agency Title: Montague Miller & Co. Realtors

Estimate Your Payment
Estimated Payment
$ 823.90 per month $654.32 Principal & Interest $83.83 Property Tax $85.75 Homeowner's InsuranceChange Payment Information


Privacy Policy / DMCA Notice / ADA Accessibility


This site is hosted, designed and copyright
© 1994 - 2026 by
Delta Media Group, Inc. -- Patent Pending --
Agency License Information: Montague, Miller & Co. is licensed in the state of Virginia.
1066 Commonwealth Circle | MLS# 368565
This townhouse located at 1066 Commonwealth Circle, Forest, VA 24551 is currently listed for sale with an asking price of $294,000. This property was built in 2010 and has 3 bedrooms and 2 full and 1 partial baths with 1572 sq. ft. Commonwealth Circle is located in the Farmington At Forest subdivision within the Bedford school district. Search Farmington At Forest real estate on pkilgore.montaguemiller.com today.