

BEDS2
BATHS2 full
SQUARE FEET1,404
MLS#VAFV2044516
STATUSACTIVE
PROPERTY TYPEResidential - Single Family
SUBDIVISIONAUTUMN GLEN
SCHOOLFREDERICK COUNTY PUBLIC SCHOOLS
Property Description
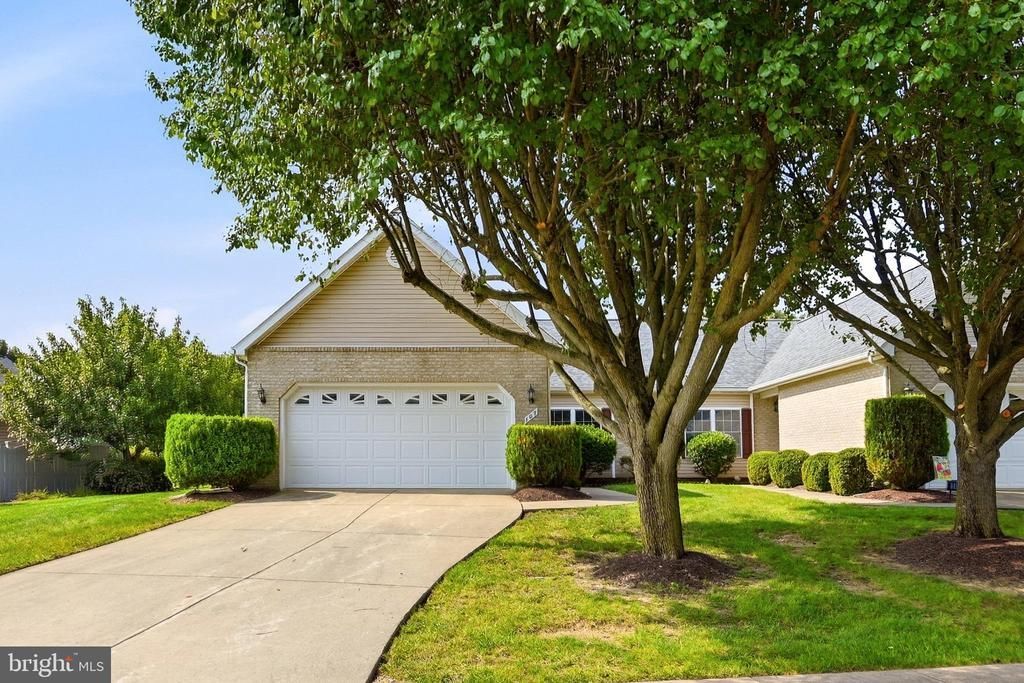
Enjoy easy main-level living in this bright and cheerful 2-bedroom, 2-bath home, tucked away on a quiet cul-de-sac in Autumn Glen. An abundance of windows and skylights fills the open-concept interior with natural light, while a ventless gas fireplace creates a warm and inviting focal point. Glass french doors connect the living space to your office and access to the screened porch - perfect for relaxing or entertaining. With comfortable, thoughtfully designed spaces, this home is ideal for those looking to downsize without sacrificing style or convenience. Recent upgrades and notable features include: 🔥 Radiant gas floor heat and on-demand hot water system - upgraded February 2020 🪵 Ventless natural gas fireplace 🪟 Tilt-in windows 💧 Whole-house water filtration system ☀️ Living room skylights ✨ New LVP flooring - August 2026 🎨 Fresh paint on ceilings, walls, doors, and trim - August 2026 🏠 Roof replaced - May 2024 🍽️ Kitchen flooring upgraded - August 2024 🧊 Refrigerator replaced - 2024 ❄️ A/C compressor and air handler upgraded - June 2021 Quiet sidewalks invite leisurely evening strolls, and the neighborhood community center is just a few doors away. This Autumn Glen beauty is not to be missed!
Property Features
Property Type: Residential - Single Family
Cooling: Central A/C
Fireplaces: 1
Fuel Type: Natural Gas
Garage: 2
Heating: Radiant
Home Style: Traditional
Lot Size: 0.18 Acres
Roof Type: Architectural Shingle
Stories: 1.0
Taxes: $1,739
Year Built: 1999
Feature Descriptions
Accessibility: Level Entry - Main
Additional Structures: Above Grade, Below Grade
Appliances: Built-In Microwave, Dishwasher, Dryer, Oven/Range - Electric, Refrigerator, Washer, Water Heater - Tankless, Water Conditioner - Owned
Exterior: Brick
Exterior: Sidewalks, Street Lights
Fireplace: Corner, Gas/Propane
Flooring: Luxury Vinyl Plank, Carpet
HOA Fee: $96.00/Monthly
Interior: Bathroom - Walk-In Shower, Bathroom - Tub Shower, Carpet, Ceiling Fan(s), Combination Dining/Living, Combination Kitchen/Living, Entry Level Bedroom, Floor Plan - Open, Recessed Lighting, Skylight(s), Window Treatments
Lot Dimensions: 0.18 Acre(S)
Parking Notes: 2 Total Parking Spaces
Sewer: Public Sewer
SQFT Above Finished: 1404
SQFT Total Finished: 1404
Structure Type: Twin/Semi-Detached
Total Garage/Parking Spaces: 2
Water: Public
Windows: Screens, Skylights
Local Schools
School District: FREDERICK COUNTY PUBLIC SCHOOLS
Listed By / Shown By
Listed By
Agency Name: Colony Realty
Agency Phone: 5406620323
Shown By
Agent Name: Paul Kilgore
Agent Phone: (434) 941-5922
Agency Title: Montague Miller & Co. Realtors

Estimate Your Payment
Estimated Payment
$ 1,126.64 per month $867.97 Principal & Interest $144.92 Property Tax $113.75 Homeowner's InsuranceChange Payment Information


Privacy Policy / DMCA Notice / ADA Accessibility


This site is hosted, designed and copyright
© 1994 - 2026 by
Delta Media Group, Inc. -- Patent Pending --
Agency License Information: Montague, Miller & Co. is licensed in the state of Virginia.
107 Bayberry Court | MLS# VAFV2044516
This single family home located at 107 Bayberry Court, Stephens City, VA 22655 is currently listed for sale with an asking price of $390,000. This property was built in 1999 and has 2 bedrooms and 2 full baths with 1404 sq. ft. Bayberry Court is located in the AUTUMN GLEN subdivision within the FREDERICK COUNTY PUBLIC SCHOOLS school district. Search AUTUMN GLEN real estate on pkilgore.montaguemiller.com today.