

BEDS3
BATHS3 full 1 partial
SQUARE FEET3,007
MLS#VAFV2043788
STATUSACTIVE
PROPERTY TYPEResidential - Single Family
SUBDIVISIONSHENANDOAH LAKE FREDERICK
SCHOOLFREDERICK COUNTY PUBLIC SCHOOLS
Property Description
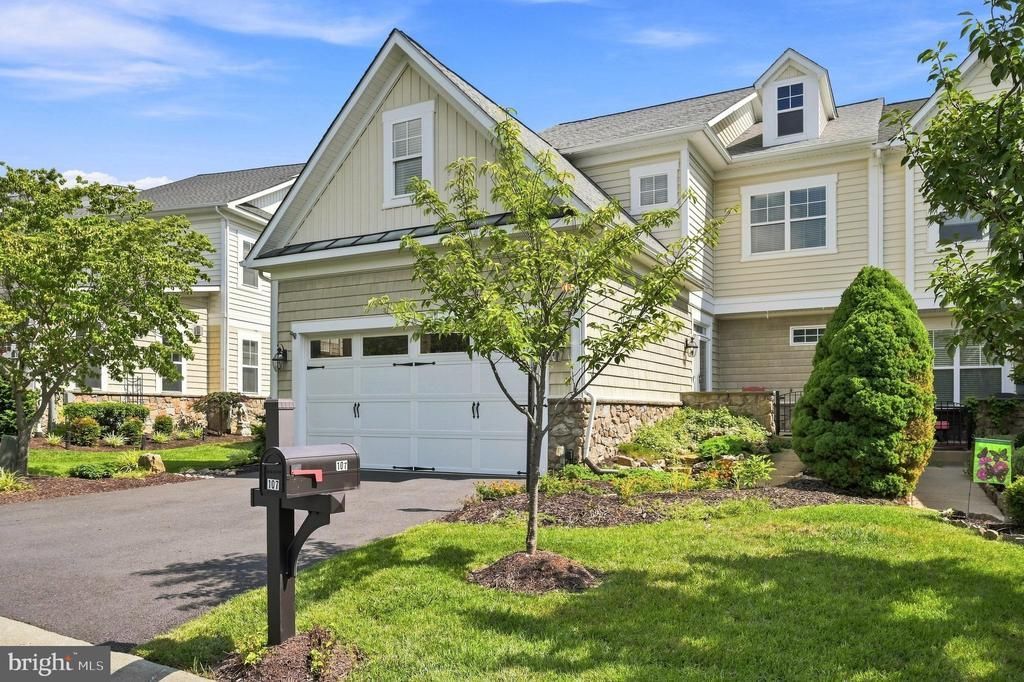
Here is your chance to live in the exclusive Trilogy at Lake Frederick 55+. Main level living with a main bedroom, walk-in tub/shower, kitchen, great room with a gas fireplace, and a massive screened in porch all on the entry level. On the second level you will find two more bedrooms, an office or den, and an open lounge that connects to a craft/hobby room. The large basement with an egress offers abundant storage and a workshop. Multiple upgrades in the last four years include: (2022) new roof, (2024) whole house professionally painted, new patio with landscaping, new plantation shutters on main level, all hardwood floors sanded and refinished. (2025) Leaf Guard gutters installed, radon mitigation system installed, new upstairs HVAC system installed, new driveway. Lake Frederick Trilogy offers and abundance of amenities. The restaurant, Regions 117, is recognized as one of the top places to eat in the area. An indoor and outdoor pool allow for swimming year round. Tennis courts and pickleball courts are available. The fitness center, dog park, lake hiking trail and members only lounge are big attractions. Live the lake life in your new home at Lake Frederick.
Property Features
Property Type: Residential - Single Family
Basement: Unfinished
Basement: Yes
Cooling: Central A/C
Fireplaces: 1
Fuel Type: Natural Gas
Garage: 2
Heating: Central
Home Style: Craftsman
Lot Size: 0.11 Acres
Stories: 3.0
Taxes: $2,411
Year Built: 2007
Feature Descriptions
Additional Structures: Above Grade, Below Grade
Community Amenities: Bar/Lounge, Billiard Room, Boat Dock/Slip, Club House, Common Grounds, Community Center, Dining Rooms, Dog Park, Exercise Room, Fitness Center, Gated Community, Jog/Walk Path, Lake, Party Room, Pickleball Courts, Pool - Indoor, Pool - Outdoor, Retirement Community, Tennis Courts, Water/Lake Privileges
Days on Site: 28
Exterior: Vinyl Siding
HOA Fee: $405.00/Monthly
Lot Dimensions: 0.11 Acre(S)
Parking Notes: 2 Total Parking Spaces
Sewer: Public Sewer
SQFT Above Finished: 3007
SQFT Total Finished: 3007
Structure Type: Twin/Semi-Detached
Total Garage/Parking Spaces: 2
Water: Public
Local Schools
School District: FREDERICK COUNTY PUBLIC SCHOOLS
Listed By / Shown By
Listed By
Agency Name: EXP Realty, LLC
Agency Phone: 8668257169
Shown By
Agent Name: Paul Kilgore
Agent Phone: (434) 941-5922
Agency Title: Montague Miller & Co. Realtors

Estimate Your Payment
Estimated Payment
$ 1,509.63 per month $1,157.07 Principal & Interest $200.92 Property Tax $151.64 Homeowner's InsuranceChange Payment Information


Privacy Policy / DMCA Notice / ADA Accessibility


This site is hosted, designed and copyright
© 1994 - 2026 by
Delta Media Group, Inc. -- Patent Pending --
Agency License Information: Montague, Miller & Co. is licensed in the state of Virginia.
107 Osprey Drive | MLS# VAFV2043788
This single family home located at 107 Osprey Drive, Lake Frederick, VA 22630 is currently listed for sale with an asking price of $519,900. This property was built in 2007 and has 3 bedrooms and 3 full and 1 partial baths with 3007 sq. ft. Osprey Drive is located in the SHENANDOAH LAKE FREDERICK subdivision within the FREDERICK COUNTY PUBLIC SCHOOLS school district. Search SHENANDOAH LAKE FREDERICK real estate on pkilgore.montaguemiller.com today.