

BEDS6
BATHS5 full 1 partial
SQUARE FEET6,062
MLS#VASP2043232
STATUSACTIVE
PROPERTY TYPEResidential - Single Family
SUBDIVISIONFAWN LAKE
SCHOOLSPOTSYLVANIA COUNTY PUBLIC SCHOOLS
Property Description
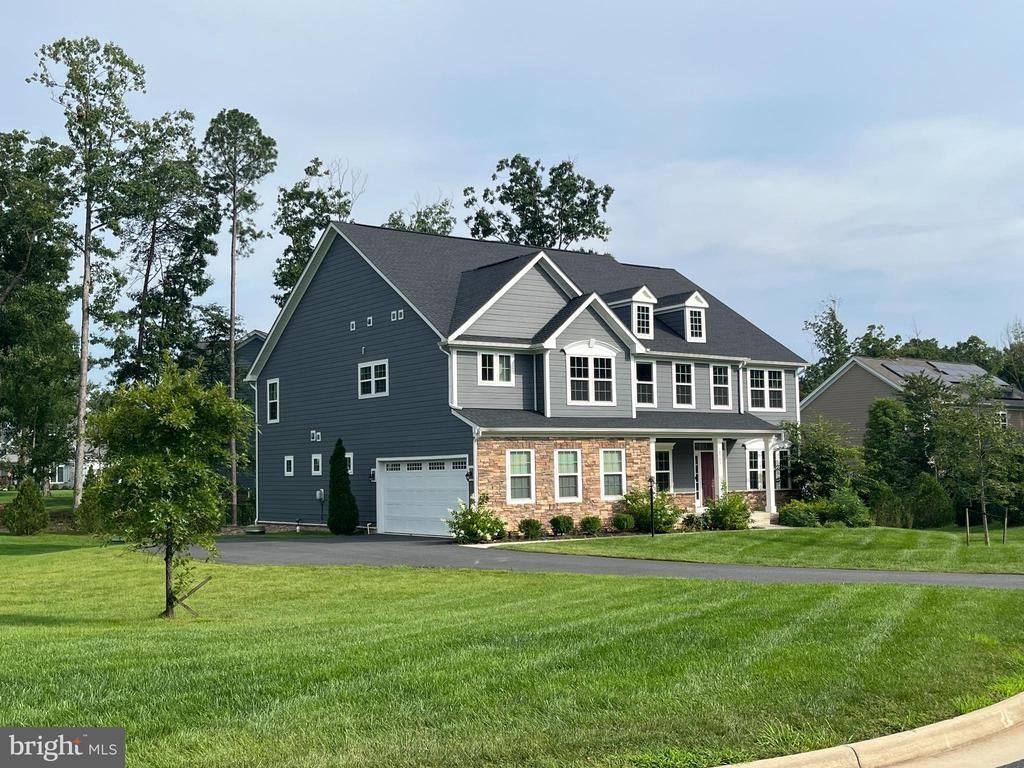
Stunning and SPACIOUS! This open and flowing 6,200+ sq ft residence is one of the largest in Fawn Lake, boasting six bedrooms and five full bathrooms, including a bedroom and full bath on the main level, plus a bedroom and full bath in the finished lower level. Built by Ryan Homes in 2022, this "Versailles" model was expanded with nearly every structural extension available. Quality upgrades throughout include high ceilings, arched doorways, wide-plank engineered hardwood floors, and two-zone HVAC with programmable thermostats. The home sits on a corner lot of a cul-de-sac, with a gorgeous and long-lasting stone-and-HardiePlank exterior. The welcoming front porch opens to a foyer flanked by a formal dining room and a home office with French doors. The two-story Great Room, anchored by a stacked-stone propane fireplace and a wall of windows overlooking the backyard, flows into the huge, open kitchen with extensive cabinetry, granite countertops, tile backsplash, a large center island, stainless steel appliances, and a walk-in pantry. The main level includes a bedroom suite with full bath, ideal for guests or a variety of living situations. Upstairs, a versatile flex/loft space overlooks the two-story Great Room below. The Owner's Suite features a sitting area and a deluxe bathroom with corner jetted tub, a tile shower, double vanities, and two walk-in closets. The Junior Suite has its own full bath and walk-in closet, while two additional bedrooms share a full bathroom on the other side of the loft. The finished basement offers an enormous recreation room, a home theater room, and a sixth bedroom (egress window) with adjoining full bathroom. Enjoy the outdoor living provided by the rear Trex deck off the breakfast area, as well as the covered porch off the Great Room, both backing to trees. The lawn can be kept vibrant through a Rain Bird irrigation system. Fawn Lake is a gated, lake-centered community offering residents an Arnold Palmer-designed golf course, marina, sandy beach, tennis courts, ball fields, a dog park, walking trails, fitness center, clubhouse, and tot lots. Set in the rolling countryside of Spotsylvania County just outside Fredericksburg, Fawn Lake is surrounded by farmland, local wineries, and regional breweries, while remaining close to shopping, dining, and everyday conveniences along Route 3/Plank Rd in Fredericksburg. The community is served by the Riverbend High School district, and its proximity to I-95 and VRE allows for easy commuting to Fredericksburg, Stafford, Quantico, and Northern Virginia. This property's value should be in the $950,000 range, but our list price is lower to acknowledge condition and allow upside potential for the new owner. The home needs some light cosmetic refreshing to restore its magnificence as one of the largest, most practical, and most versatile homes in all of Fawn Lake!
Property Features
Property Type: Residential - Single Family
Basement: Full, Fully Finished, Outside Entrance, Rear Entrance, Sump Pump, Walkout Stairs, Windows
Basement: Yes
Cooling: Ceiling Fan(s), Central A/C, Energy Star Cooling Sys
Fireplaces: 1
Fuel Type: Propane - Leased
Garage: 2
Heating: Forced Air, Energy Star Heating System, Humidifier, P
Home Style: Craftsman
Lot Size: 0.58 Acres
Roof Type: Architectural Shingle
Stories: 3.0
Taxes: $6,380
Year Built: 2022
Feature Descriptions
Accessibility: 2+ Access Exits,36"+ wide Halls, Doors - Lever Handle(s)
Additional Structures: Above Grade, Below Grade
Appliances: Built-In Microwave, Dishwasher, Disposal, Energy Efficient Appliances, Exhaust Fan, Humidifier, Oven/Range - Electric, Stainless Steel Appliances, Washer/Dryer Hookups Only, Water Heater
Community Amenities: Lake, Golf Course, Golf Club, Gated Community, Security, Swimming Pool, Tennis Courts, Volleyball Courts, Tot Lots/Playground, Water/Lake Privileges, Bar/Lounge, Baseball Field, Basketball Courts, Beach, Boat Dock/Slip, Club House, Common Grounds, Community Center, Dining Rooms, Dog Park, Exercise Room, Fitness Center, Game Room, Golf Course Membership Available, Hot tub, Marina/Marina Club, Library, Meeting Room, Mooring Ar
Days on Site: 23
Exterior: Stone, HardiPlank Type
Exterior: Underground Lawn Sprinkler, Private Beach
Fireplace: Gas/Propane, Mantel(s), Stone
Flooring: Engineered Wood, Ceramic Tile, Carpet
HOA Fee: $3403.00/Annually
Interior: Bathroom - Jetted Tub, Breakfast Area, Carpet, Ceiling Fan(s), Entry Level Bedroom, Family Room Off Kitchen, Floor Plan - Open, Formal/Separate Dining Room, Kitchen - Island, Kitchen - Table Space, Pantry, Primary Bath(s), Recessed Lighting, Upgraded Countertops, Walk-in Closet(s), Window Treatments, Wood Floors
Lake Name: Fawn Lake
Lot: Backs to Trees, Corner, Cul-de-sac, Landscaping
Lot Dimensions: 0.58 Acre(S)
Parking Notes: 4 Total Parking Spaces
Rooms: Dining Room, Primary Bedroom, Bedroom 2,Bedroom 3,Bedroom 4,Bedroom 5,Kitchen, Family Room, Foyer, Breakfast Room, Laundry, Loft, Office, Recreation Room, Utility Room, Media Room, Bedroom 6,Primary Bathroom, Full Bath, Half Bath
Sewer: Public Sewer
SQFT Above Finished: 4239
SQFT Below Finished: 1823
SQFT Total Finished: 6062
Structure Type: Detached
Total Garage/Parking Spaces: 4
Water: Public
Water Access: Boat - Powered, Canoe/Kayak, Fishing Allowed, Private Access, Private Beach, Sail, Swimming Allowed, Waterski/Wakeboard
Windows: Double Pane, Energy Efficient
Room Sizes
Primary Bedroom: 22 x 23 Level - Upper 1
Bedroom 2: 14 x 17 Level - Upper 1
Bedroom 3: 12 x 19 Level - Upper 1
Bedroom 4: 12 x 13 Level - Upper 1
Loft: 19 x 26 Level - Upper 1
Office: 12 x 11 Level - Main
Dining Room: 13 x 20 Level - Main
Kitchen: 16 x 20 Level - Main
Breakfast Room: 16 x 10 Level - Main
Family Room: 17 x 26 Level - Main
Bedroom 5: 12 x 13 Level - Main
Recreation Room: 40 x 28 Level - Lower 1
Bedroom 6: 13 x 12 Level - Lower 1
Media Room: 17 x 20 Level - Lower 1
Utility Room: 13 x 18 Level - Lower 1
Local Schools
High School: RIVERBEND
Middle School: NI RIVER
Elementary School: BROCK ROAD
School District: SPOTSYLVANIA COUNTY PUBLIC SCHOOLS
Listed By / Shown By
Listed By
Agency Name: CENTURY 21 New Millennium
Agency Phone: 7035564222
Shown By
Agent Name: Paul Kilgore
Agent Phone: (434) 941-5922
Agency Title: Montague Miller & Co. Realtors

Estimate Your Payment
Estimated Payment
$ 2,797.18 per month $2,003.01 Principal & Interest $531.67 Property Tax $262.50 Homeowner's InsuranceChange Payment Information


Privacy Policy / DMCA Notice / ADA Accessibility


This site is hosted, designed and copyright
© 1994 - 2026 by
Delta Media Group, Inc. -- Patent Pending --
Agency License Information: Montague, Miller & Co. is licensed in the state of Virginia.
10703 Cold Springs Court | MLS# VASP2043232
This single family home located at 10703 Cold Springs Court, Spotsylvania, VA 22551 is currently listed for sale with an asking price of $900,000. This property was built in 2022 and has 6 bedrooms and 5 full and 1 partial baths with 6062 sq. ft. Cold Springs Court is located in the FAWN LAKE subdivision within the SPOTSYLVANIA COUNTY PUBLIC SCHOOLS school district. Search FAWN LAKE real estate on pkilgore.montaguemiller.com today.