

BEDS3
BATHS2 full 2 partial
SQUARE FEET3,542
MLS#VAOR2014860
STATUSPENDING
PROPERTY TYPEResidential - Single Family
SUBDIVISIONGREENFIELDS
SCHOOLORANGE COUNTY PUBLIC SCHOOLS
Property Description
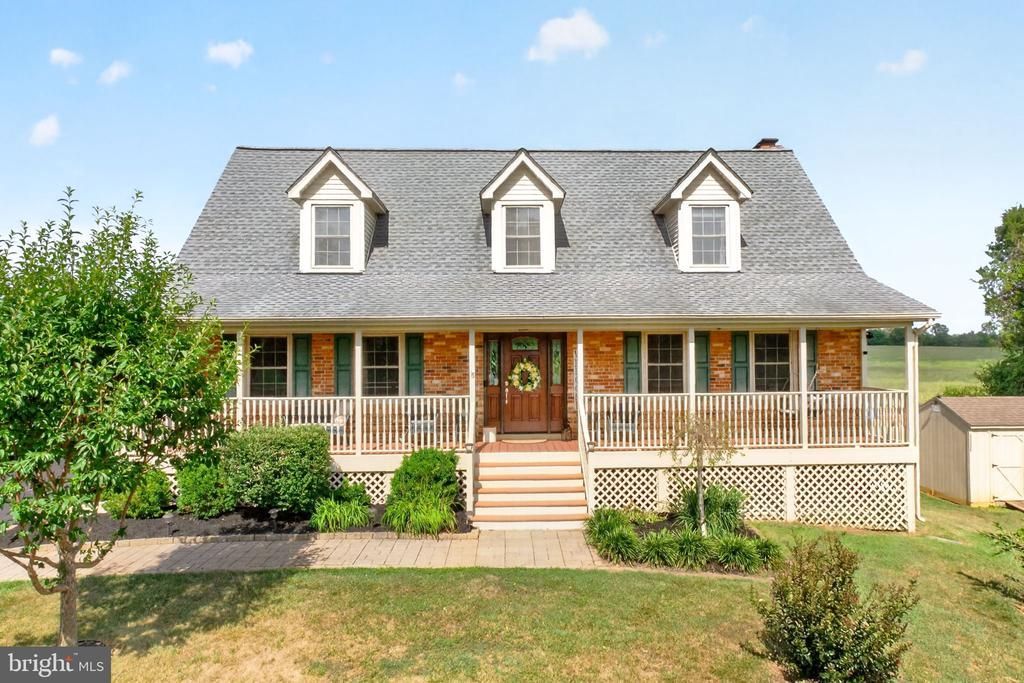
Welcome to 108 Boxley Lane, where small-town convenience meets a private, country-like setting. Meticulously maintained and thoughtfully upgraded, this 3-bedroom home offers 2,576 finished square feet on the main and upper levels, plus an additional 1,288 square feet in the basement. Set on a beautiful 1.2-acre lot in the highly desirable Greenfields subdivision, the property features stunning Clark Mountain views, a private pool, creek, garden, covered porch, patio, and plenty of space to relax and entertain. Large parcels protected by conservation easements border the front and rear of the property, providing lasting privacy. The mahogany-style entry door with sidelights and transom windows, light up the foyer while recently refinished oak floors and freshly painted walls create a refreshed feel. The bright kitchen offers Corian countertops, tiled backsplash and flooring, stainless steel appliances, and KraftMaid oak cabinetry with dovetailed soft-close drawers. The adjacent living room features an updated gas-log fireplace with raised granite hearth, Heatilator, and new glass doors. Upstairs are 3 bedrooms, including a spacious primary suite with private bath, plus a second full bath and generous closet space. The finished walkout basement side offers a versatile recreation room, and wood stove to keep extra cozy. The unfinished area includes a utility bathroom, and a large storage/workshop area. The basement provides convenient access to the pool and outdoor spaces. Additional facts and features include a 2016 roof, updated PEX plumbing, high-R-value attic insulation, recently cleaned ductwork, private septic with D-box replaced in 2025, town water, paved driveway, 16x10 shed, additional wood shed, main level exterior doors under warranty, Walking distance to schools, shopping, and dining, with easy access to Culpeper and Charlottesville. A rare opportunity to enjoy privacy with convenience to the Town of Orange. Be Sure to Watch the "Virtual Tour" Video
Property Features
Property Type: Residential - Single Family
Basement: Connecting Stairway, Improved, Heated, Interior Access, Outside Entrance, Partially Finished, Side Entrance, Space For Rooms, Walkout Level, Windows, Workshop
Basement: Yes
Cooling: Central A/C
Fireplaces: 1
Fuel Type: Propane - Leased
Heating: 90% Forced Air, Heat Pump(s), Wood Burn Stove, Zoned,
Home Style: Cape Cod
Lot Size: 1.22 Acres
Roof Type: Shingle
Stories: 2.0
Taxes: $2,865
Year Built: 1979
Feature Descriptions
Accessibility: 2+ Access Exits
Additional Structures: Above Grade, Below Grade
Appliances: Stainless Steel Appliances, Dishwasher, Cooktop, Dryer, Exhaust Fan, Microwave, Oven - Single, Refrigerator, Washer, Water Heater
Days on Site: 28
Exterior: Extensive Hardscape, Outbuilding(s), Play Area, Roof Deck, Sidewalks
Exterior: Brick, Block, Blown-In Insulation, Batts Insulation, C
Fencing: Privacy
Fireplace: Brick, Fireplace - Glass Doors, Gas/Propane, Heatilator, Insert, Mantel(s), Stone
Flooring: Hardwood, Tile/Brick
Lot: Adjoins - Open Space, Front Yard, Landscaping, Mountainous, Open, Private, Road Frontage, SideYard(s), Stream/Creek, Vegetation Planting
Lot Dimensions: 1.22 Acre(S)
Number of Rooms: 13
Parking Features: Circular Driveway
Sewer: On Site Septic
Special View Info: Creek/Stream, Garden/Lawn, Mountain, Pasture, Scenic V
SQFT Above Finished: 2576
SQFT Below Finished: 966
SQFT Total Finished: 3542
Structure Type: Detached
Swimming Pool: Fenced, In Ground
Water: Public
Windows: Double Hung, Insulated
Local Schools
High School: ORANGE CO.
Middle School: PROSPECT HEIGHTS
Elementary School: ORANGE
School District: ORANGE COUNTY PUBLIC SCHOOLS
Listed By / Shown By
Listed By
Agency Name: Jack Samuels Realty
Agency Phone: 5406723233
Shown By
Agent Name: Paul Kilgore
Agent Phone: (434) 941-5922
Agency Title: Montague Miller & Co. Realtors

Estimate Your Payment
Estimated Payment
$ 1,623.23 per month $1,224.06 Principal & Interest $238.75 Property Tax $160.42 Homeowner's InsuranceChange Payment Information


Privacy Policy / DMCA Notice / ADA Accessibility


This site is hosted, designed and copyright
© 1994 - 2026 by
Delta Media Group, Inc. -- Patent Pending --
Agency License Information: Montague, Miller & Co. is licensed in the state of Virginia.
108 Boxley Lane | MLS# VAOR2014860
This single family home located at 108 Boxley Lane, Orange, VA 22960 is currently listed for sale with an asking price of $550,000. This property was built in 1979 and has 3 bedrooms and 2 full and 2 partial baths with 3542 sq. ft. Boxley Lane is located in the GREENFIELDS subdivision within the ORANGE COUNTY PUBLIC SCHOOLS school district. Search GREENFIELDS real estate on pkilgore.montaguemiller.com today.