

BEDS4
BATHS2 full 1 partial
SQUARE FEET4,103
MLS#368691
STATUS
PROPERTY TYPEResidential - Single Family
SUBDIVISIONBrookstone
SCHOOLBedford
Property Description
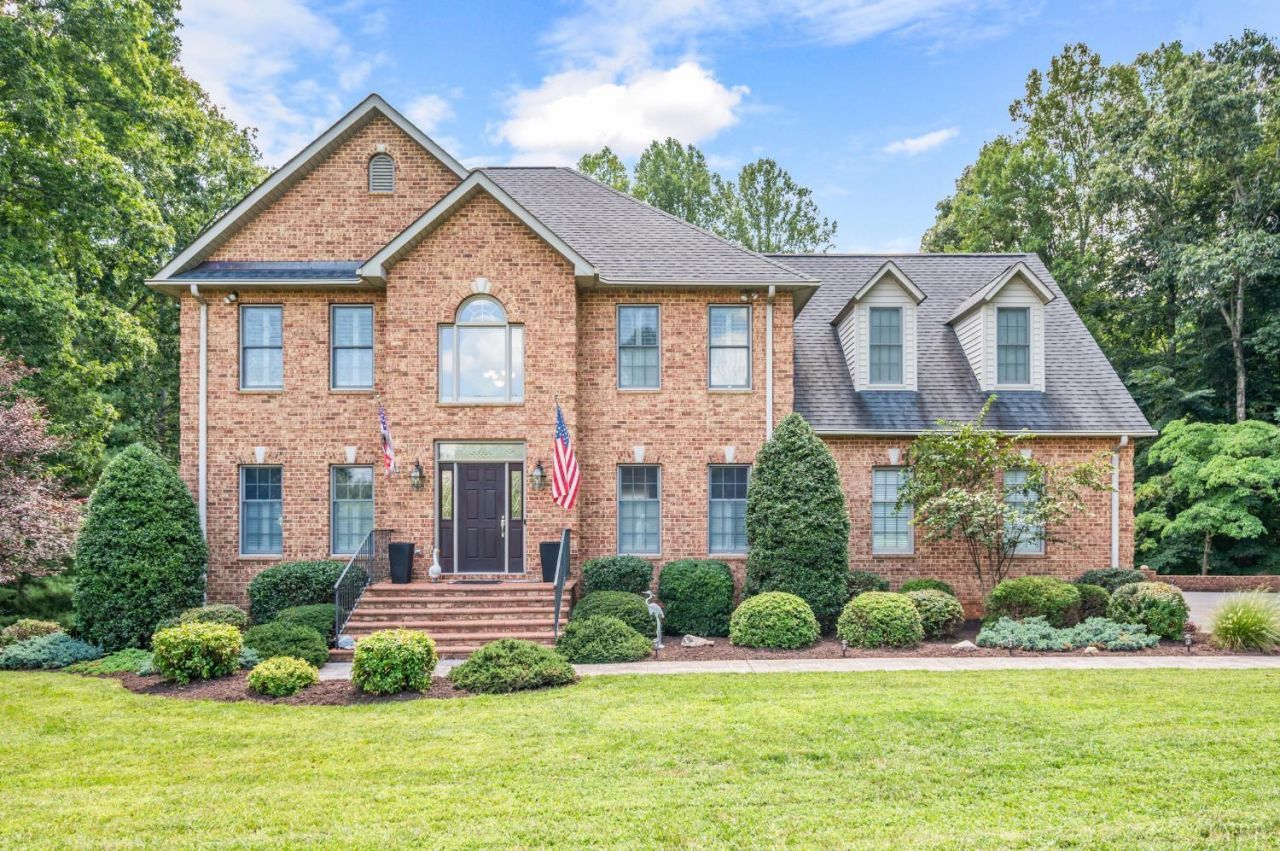
Welcome to 1095 Irvine Drive, a beautifully updated 4-bedroom, 2.5-bath home in desirable Brookstone! A stately two-story foyer makes an impressive first impression, leading to inviting living spaces enhanced by beautiful hardwood floors. The kitchen features granite countertops and offers a wonderful space for everyday living and entertaining. Upstairs, the spacious owner's suite provides a relaxing retreat, while the beautifully remodeled baths feature granite countertops and stylish finishes. One of the home's most special features is the stunning, light-filled sunroom overlooking the private, peaceful backyard making it the perfect place for morning coffee or unwinding at the end of the day. Move-in ready, and ideally located in the heart of Forest, this incredible home has been remodeled by the current homeowners with the most desirable features & finishes. Come take a look, you'll be so glad you did!
Property Features
Property Type: Residential - Single Family
Basement: Yes
Cooling: Heat Pump, Two-Zone
Heating: Heat Pump, Two-Zone
Home Style: Colonial, Two Story
Lot Size: 1.70 Acres
Roof Type: Shingle
Stories: 2.0
Taxes: $2,060
Year Built: 1996
Amenities
Cable Available
Ceiling Fan(s)
Drywall
High Speed Data Aval
Main Level Den
Primary Bed w/Bath
Pantry
Separate Dining Room
Tile Bath(s)
Vacuum System
Walk-In Closet(s)
Workshop
Deck
Porch
Rear Porch
Paved Drive
Garden Space
Landscaped
Insulated Glass
Undergrnd Utilities
Feature Descriptions
Appliance Features: Dishwasher, Dryer, Microwave, Range-Elec, Refrigerator, Washer
Association Features: Neighborhood Lights
Basement Features: Exterior Entrance, Finished, Fireplace, Full, Game Room, Heated, Interior Entrance, Walkout, Workshop
Days on Site: 10
Exterior: Brick
Fireplace Features: 2 Fireplaces, Den, Gas Log, Living Room, Wood Burning
Laundry Features: Dryer Connection, Laundry Room, Main Level, Separate Laundry Rm., Washer Connections
Lot Dimensions: 1.7000 Acre(s)
Parking Notes: Garage Door Opener, Oversized
Sewer: Septic Tank
Water: County
Room Sizes
Primary: 20.0 x 13.0
Bedroom 2: 13.0 x 13.0
Bedroom 3: 13.0 x 12.0
Bedroom 4: 12.0 x 11.0
Breakfast Room: 13.0 x 9.0
Dining Room: 13.0 x 13.0
Family Room: 25.0 x 15.0
Kitchen: 13.0 x 12.0
Laundry Room: 11.0 x 7.0
Living Room: 14.0 x 13.0
Recreation Room: 19.0 x 16.0
Sun Room: 17.0 x 12.0
Local Schools
School District: Bedford
Listed By / Shown By
Listed By
Agency Name: Realty ONE Group Leading Edge
Shown By
Agent Name: Paul Kilgore
Agent Phone: (434) 941-5922
Agency Title: Montague Miller & Co. Realtors

Estimate Your Payment
Estimated Payment
$ 2,047.01 per month $1,658.05 Principal & Interest $171.67 Property Tax $217.29 Homeowner's InsuranceChange Payment Information


Privacy Policy / DMCA Notice / ADA Accessibility


This site is hosted, designed and copyright
© 1994 - 2026 by
Delta Media Group, Inc. -- Patent Pending --
Agency License Information: Montague, Miller & Co. is licensed in the state of Virginia.
1095 Irvine Drive | MLS# 368691
This single family home located at 1095 Irvine Drive, Forest, VA 24551 is currently listed for sale with an asking price of $745,000. This property was built in 1996 and has 4 bedrooms and 2 full and 1 partial baths with 4103 sq. ft. Irvine Drive is located in the Brookstone subdivision within the Bedford school district. Search Brookstone real estate on pkilgore.montaguemiller.com today.