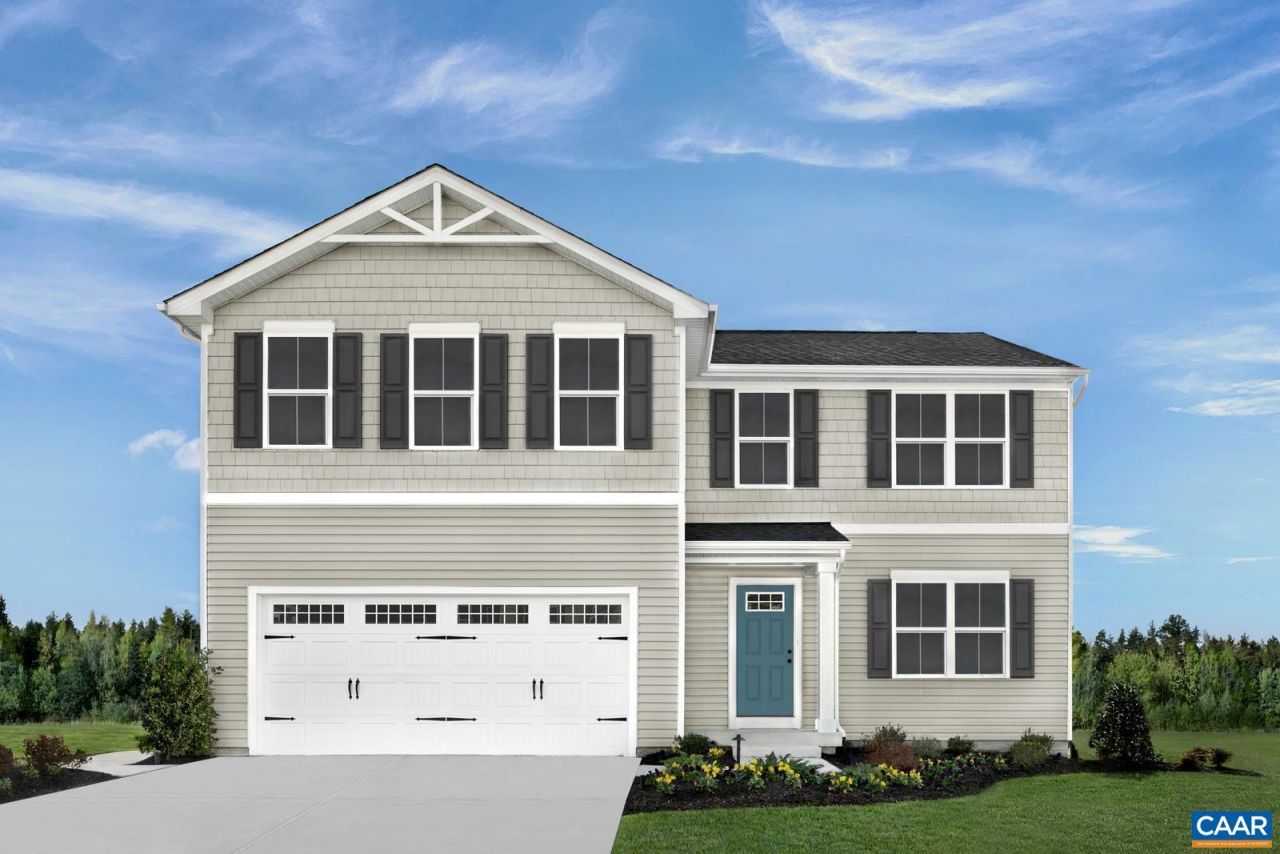


BEDS5
BATHS2 full 1 partial
SQUARE FEET2,203
MLS#681151
STATUS
PROPERTY TYPEResidential - Single Family
SUBDIVISIONCREEKSIDE
Property Description
Estimated Early 2027 completion! Discover the Elder, offering exceptional value with 4-5 bedrooms, 2.5 baths, and a 2-car garage. Featuring a fresh take on modern living, the Elder showcases an innovatively designed floorplan that balances open living spaces, flexible rooms, and the functionality todays homeowners demand. The spacious great room flows into the dining area and chef-inspired kitchen with a large Granite/Quartz center island, creating the perfect setting for entertaining and everyday life. Upstairs, the owners suite offers dual walk-in closets and double vanities, while a versatile loft provides additional living space and can be converted into a fifth bedroom. Creekside delivers a lifestyle rarely found at this price point. Enjoy resort-style amenities including a clubhouse, fitness center, saltwater recreation pool, lap pool, pickleball courts, playground, walking trails, and scenic green spaces, plus HOA-covered trash service and snow removal. Each home is independently tested and HERS® scored for superior energy efficiency. Plus, receive $10,000 toward your new home purchase for a limited time! Ask how our exclusive financing options could lower your upfront costs and monthly payment.
Property Features
Property Type: Residential - Single Family
Cooling: Heat Pump
Garage: 2 car attached
Heating: Heat Pump
Home Style: Craftsman
Lot Size: 0.15 Acres
Roof Type: Architectural
Stories: 2.0
Taxes: $0
Year Built: 2026
Amenities
Double Vanity
Walk-In Closet(s)
Entrance Foyer
Home Office
Kitchen Island
Programmable Thermostat
Recessed Lighting
Feature Descriptions
Appliances: Dishwasher, ENERGY STAR Qualified Appliances, Electric Range, Disposal, Microwave, Refrigerator, Dryer, Washer
Association Amenities: Clubhouse, Fitness Center, Meeting Room, Playground, Pool, Tennis Court(s), Trail(s)
Community Features: Pool, Sidewalks
Days on Site: 3
Exterior: Blown-In Insulation, ICFs (Insulated Concrete Forms
Flooring: Carpet, Luxury Vinyl Plank
HOA: Yes
HOA Fee: 105/ Monthly
Lot: Landscaped
Parcel#: 11
Parking: Attached, Concrete, Electricity, Garage Faces Front, Garage, Garage Door Opener, Off Street
Parking Notes: Attached, Concrete, Electricity, Garage Faces Front, G
Pool: Community, Pool, Association
Pool: Community, Pool, Association
Security: Dead Bolt(s), Smoke Detector(s), Carbon Monoxide Detector(s), Radon Mitigation System
Sewer: Public Sewer
Special View Info: Mountain(s), Residential
Swimming Pool: Yes
Utilities: Cable Available, Fiber Optic Available
View: Mountain(s), Residential
Water: Public
Window: Insulated Windows, Low-Emissivity Windows, Screens, Tilt-In Windows
Local Schools
High School: William Monroe
Middle School: William Monroe
Elementary School: Ruckersville
Listed By / Shown By
Listed By
Agency Name: BETTER HOMES & GARDENS R.E.-PATHWAYS
Agency Phone: 434-370-9500
Shown By
Agent Name: Paul Kilgore
Agent Phone: (434) 941-5922
Agency Title: Montague Miller & Co. Realtors

Estimate Your Payment
Estimated Payment
$ 1,069.80 per month $945.84 Principal & Interest $0.00 Property Tax (data not provided by mls) $123.96 Homeowner's InsuranceChange Payment Information


Privacy Policy / DMCA Notice / ADA Accessibility


This site is hosted, designed and copyright
© 1994 - 2026 by
Delta Media Group, Inc. -- Patent Pending --
Agency License Information: Montague, Miller & Co. is licensed in the state of Virginia.
11 Arches Ln | MLS# 681151
This single family home located at 11 Arches Ln , Barboursville, VA 22923 is currently listed for sale with an asking price of $424,990. This property was built in 2026 and has 5 bedrooms and 2 full and 1 partial baths with 2203 sq. ft. Arches Ln is located in the CREEKSIDE subdivision. Search CREEKSIDE real estate on pkilgore.montaguemiller.com today.