

BEDS3
BATHS2 full 1 partial
SQUARE FEET1,848
MLS#680749
STATUS
PROPERTY TYPEResidential - Single Family
Property Description
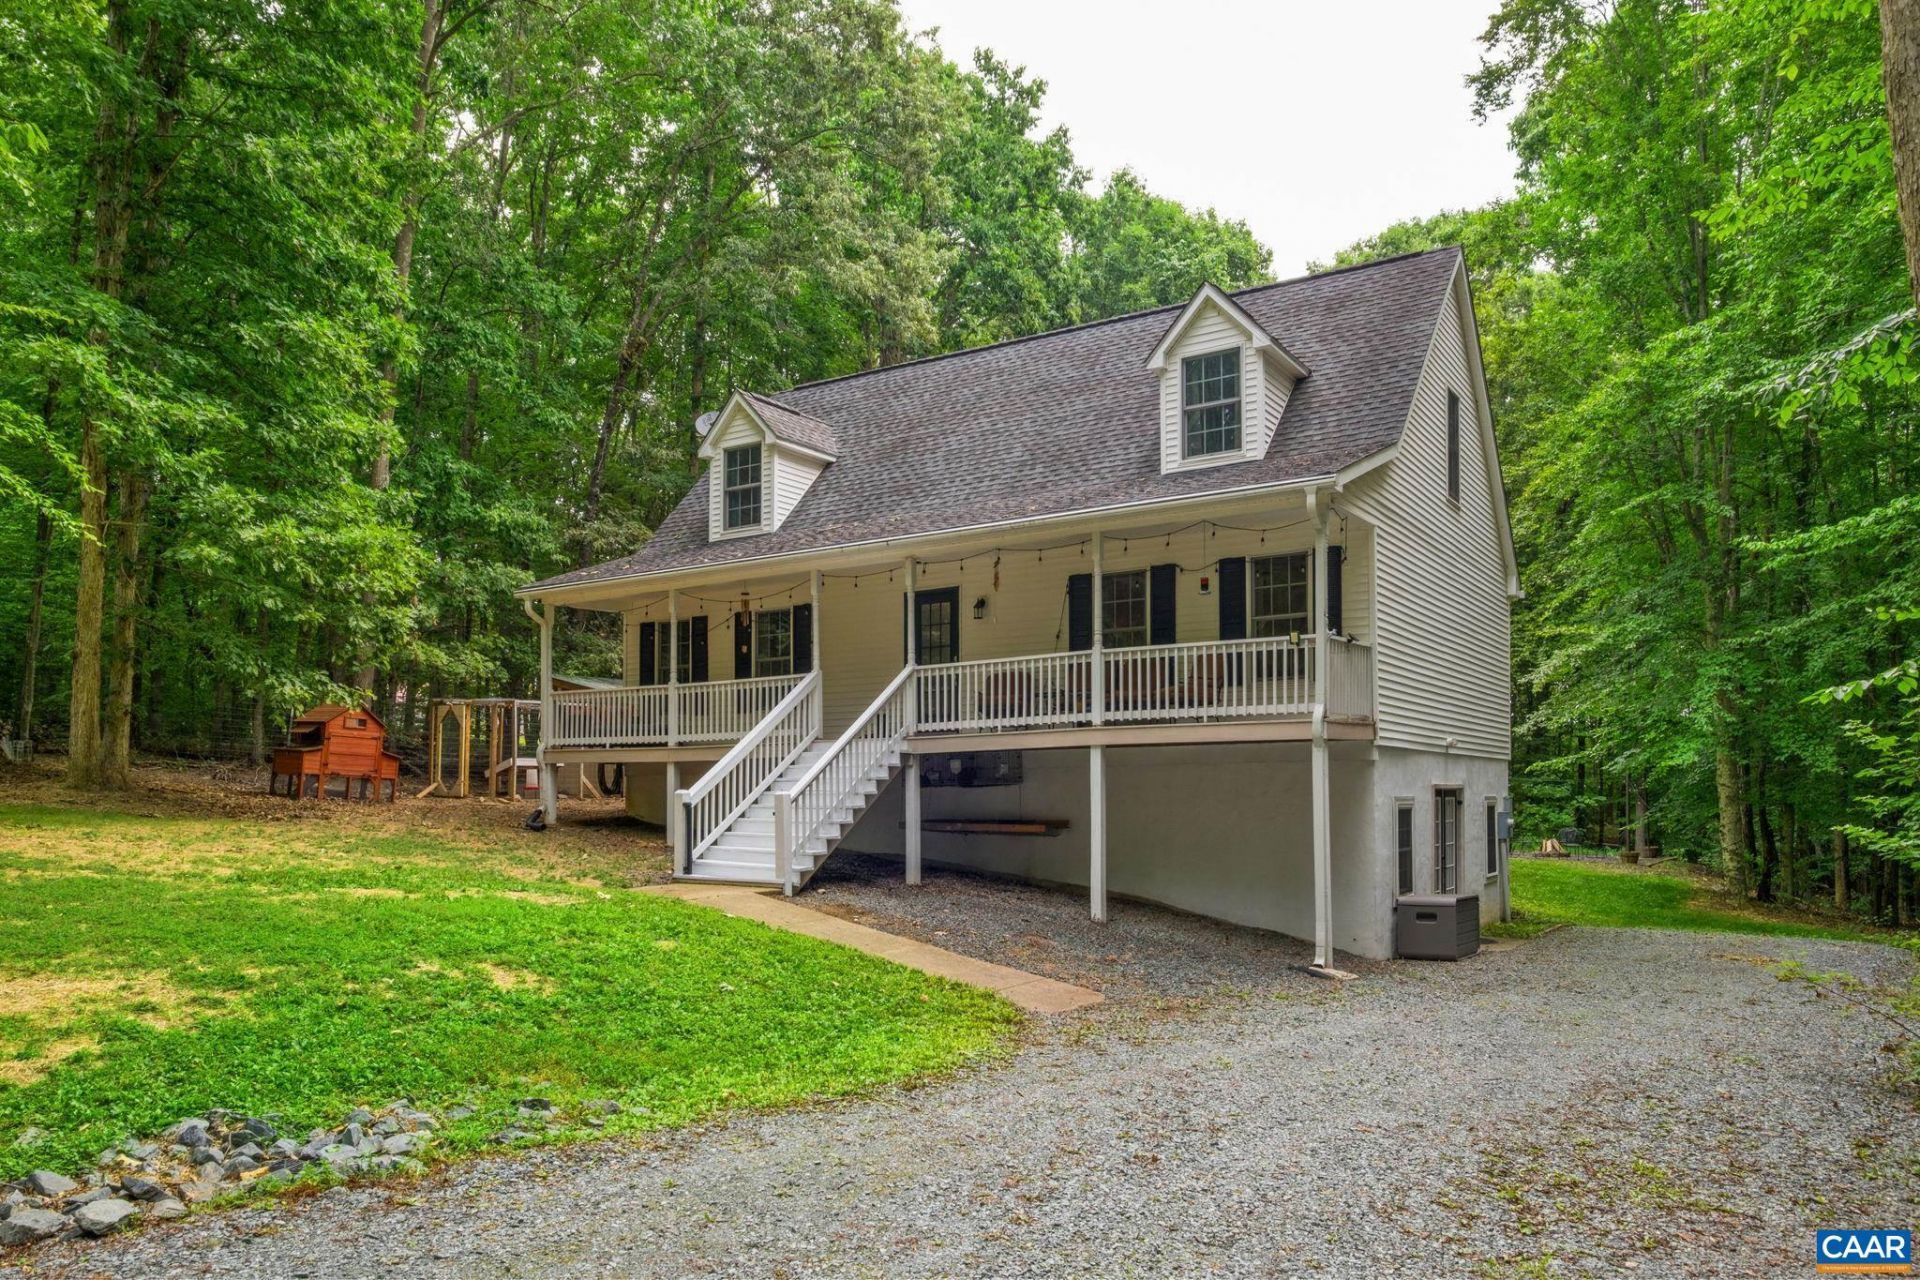
Welcome Home! Looking for privacy, charm, and room to grow? This beautiful Cape Cod Country Home is nestled on 4.4+ acres, just 10 minutes from downtown Scottsville and approximately 30 minutes from Charlottesville. Follow the private drive to a peaceful, park-like setting with a garden, run-in shed, chicken coop and run, and plenty of room to enjoy the outdoors. A creek adds to the propertys peaceful country setting. Inside, the home features an updated kitchen with quartz countertops, appliances, an open dining area, and convenient laundry access. The spacious main-level owners suite includes a generous bedroom and private bath, while upstairs offers two additional large bedrooms and a full bath. Recent improvements include fresh paint in the kitchen, living room, and all bedrooms, LeafGuard gutters, a basement interior drainage system and pump by JES, a driveway drainage system, and a newer well water pump. Luxury vinyl plank flooring adds to the homes appeal. The unfinished walkout basement offers excellent potential for future living space, a workshop, recreation area, or storage. Firefly high-speed internet is available, and the washer and dryer convey. A wonderful opportunity for peaceful country living.
Property Features
Property Type: Residential - Single Family
Basement: Full, Walk-Out Access
Basement: Yes
Cooling: Central Air, Heat Pump
Heating: Central, Electric, Heat Pump
Lot Size: 4.41 Acres
Roof Type: Architectural
Stories: 3.0
Taxes: $1,377
Year Built: 2005
Amenities
Primary Downstairs
Feature Descriptions
Appliances: Dishwasher, Electric Range, Refrigerator, Dryer, Washer
Days on Site: 13
Exterior: Stick Built
Flooring: Vinyl
Lot: Garden, Partially Cleared, Private, Wooded
Parcel#: 38 5 9
Patio/Porch: Deck, Front Porch, Porch
Sewer: Septic Tank
Topography: Rolling
Utilities: Fiber Optic Available
Water: Private, Well
Local Schools
High School: Buckingham
Middle School: Buckingham
Elementary School: Buckingham
Listed By / Shown By
Listed By
Agency Name: DOGWOOD REALTY GROUP LLC
Agency Phone: 434-981-3687
Shown By
Agent Name: Paul Kilgore
Agent Phone: (434) 941-5922
Agency Title: Montague Miller & Co. Realtors

Estimate Your Payment
Estimated Payment
$ 1,208.49 per month $967.01 Principal & Interest $114.75 Property Tax $126.73 Homeowner's InsuranceChange Payment Information


Privacy Policy / DMCA Notice / ADA Accessibility


This site is hosted, designed and copyright
© 1994 - 2026 by
Delta Media Group, Inc. -- Patent Pending --
Agency License Information: Montague, Miller & Co. is licensed in the state of Virginia.
11022 S Constitution Rte | MLS# 680749
This single family home located at 11022 S Constitution Rte , Scottsville, VA 24590 is currently listed for sale with an asking price of $434,500. This property was built in 2005 and has 3 bedrooms and 2 full and 1 partial baths with 1848 sq. ft. Search Scottsville real estate on pkilgore.montaguemiller.com today.