

BEDS3
BATHS2 full
SQUARE FEET960
MLS#VALA2010518
STATUSACTIVE
PROPERTY TYPEResidential - Single Family
SCHOOLLOUISA COUNTY PUBLIC SCHOOLS
Property Description
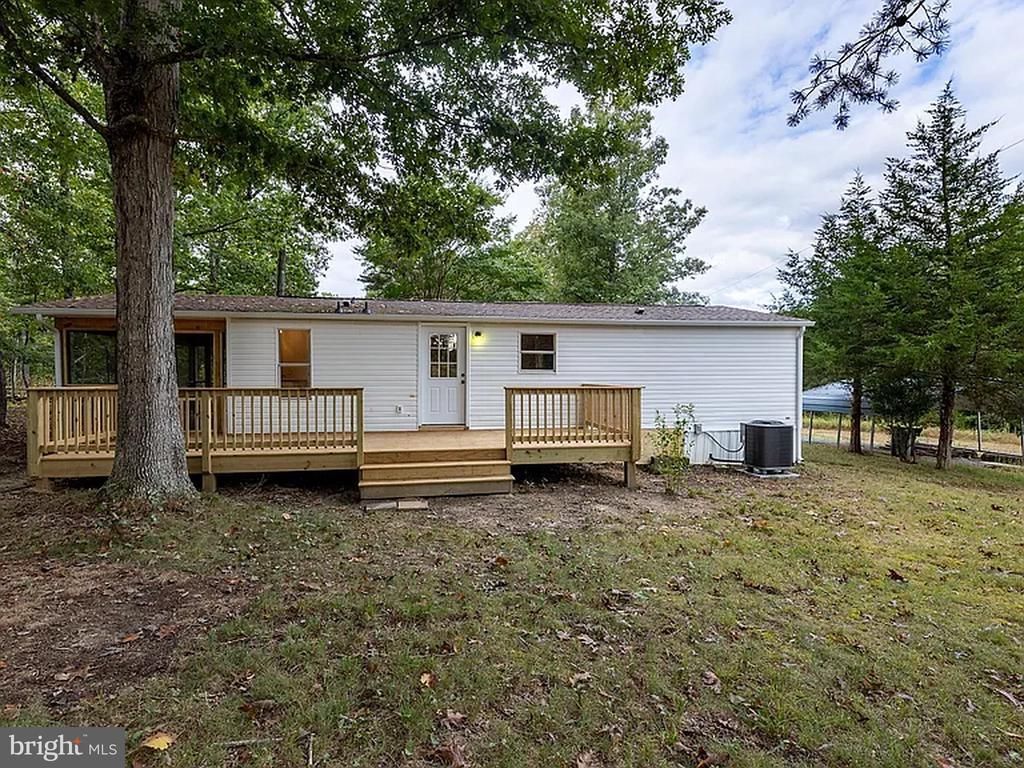
Acreage, privacy, and a beautifully updated home—all in one affordable package! Whether you're ready to purchase your first home, looking to move out of a rental, or simply want more room to call your own, this move-in-ready 3-bedroom, 2-bath home offers an opportunity that's hard to find: 6.5 private acres in Louisa. Inside, much of the work has already been done for you. The home features updated LVP flooring throughout the main living areas, new carpet in the bedrooms, and a completely renovated kitchen with white cabinetry, butcher block countertops, and stainless steel appliances. Both bathrooms have also been updated, giving the home a fresh, comfortable feel from the day you move in. The improvements go well beyond cosmetics. A new HVAC system and water heater, new gutters, and a new front porch help take some of the uncertainty out of buying your next home. Outside, enjoy the screened-in porch, rear deck, carport, and storage shed. And then there's the land. With 6.5 private acres, you'll have the space to spread out, enjoy the outdoors, create a garden, entertain friends and family, or simply enjoy having some breathing room between you and your neighbors. If you've been waiting for a home that combines affordability, major updates, privacy, and acreage, this one deserves a closer look.
Property Features
Property Type: Residential - Single Family
Cooling: Central A/C, Heat Pump(s)
Fuel Type: Electric
Heating: Heat Pump(s)
Home Style: Ranch/Rambler
Lot Size: 6.50 Acres
Roof Type: Composite
Stories: 1.0
Taxes: $1,122
Year Built: 1991
Feature Descriptions
Additional Structures: Above Grade, Below Grade
Appliances: Washer/Dryer Hookups Only
Days on Site: 1
Exterior: Vinyl Siding
Flooring: Carpet
Interior: Entry Level Bedroom, Primary Bath(s)
Lot: Private
Lot Dimensions: 6.50 Acre(S)
Parking Notes: 2 Total Parking Spaces
Rooms: Living Room, Kitchen, Foyer, Laundry, Full Bath, Additional Bedroom
Sewer: Septic Exists
Special View Info: Trees/Woods
SQFT Above Finished: 960
SQFT Total Finished: 960
Structure Type: Detached
Total Garage/Parking Spaces: 2
Water: Well
Local Schools
High School: LOUISA
Middle School: LOUISA
Elementary School: TREVILIANS
School District: LOUISA COUNTY PUBLIC SCHOOLS
Listed By / Shown By
Listed By
Agency Name: Ascendancy Realty LLC
Agency Phone: 5407675063
Shown By
Agent Name: Paul Kilgore
Agent Phone: (434) 941-5922
Agency Title: Montague Miller & Co. Realtors

Estimate Your Payment
Estimated Payment
$ 924.19 per month $734.44 Principal & Interest $93.50 Property Tax $96.25 Homeowner's InsuranceChange Payment Information


Privacy Policy / DMCA Notice / ADA Accessibility


This site is hosted, designed and copyright
© 1994 - 2026 by
Delta Media Group, Inc. -- Patent Pending --
Agency License Information: Montague, Miller & Co. is licensed in the state of Virginia.
1103 Lasley Ln | MLS# VALA2010518
This single family home located at 1103 Lasley Ln , Louisa, VA 23093 is currently listed for sale with an asking price of $330,000. This property was built in 1991 and has 3 bedrooms and 2 full baths with 960 sq. ft. Lasley Ln is located within the LOUISA COUNTY PUBLIC SCHOOLS school district. Search Louisa real estate on pkilgore.montaguemiller.com today.