

BEDS4
BATHS3 full 1 partial
SQUARE FEET3,668
MLS#VAFX2335476
STATUSACTIVE
PROPERTY TYPEResidential - Single Family
SUBDIVISIONFAIRFAX STATION
SCHOOLFAIRFAX COUNTY PUBLIC SCHOOLS
Property Description
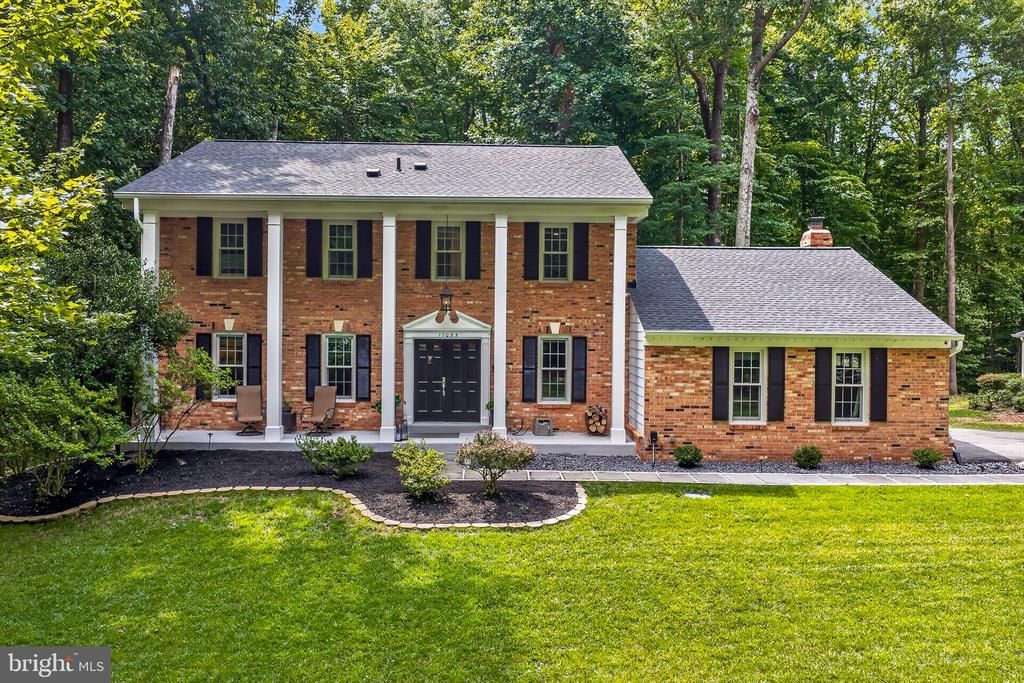
Welcome to 11033 Clara Barton Drive, a beautifully renovated home set on a private 0.55-acre lot in the highly sought-after Fairfax Station neighborhood. Thoughtfully updated with a sophisticated contemporary aesthetic, this exceptional residence features custom lighting, gorgeous wood floors, and inviting spaces designed for both everyday living and effortless entertaining. The stunning contemporary kitchen showcases stainless steel appliances, upgraded countertops, ample cabinetry, and space for informal dining. Just beyond, the spacious step-down family room offers a striking custom fireplace and direct access to a sleek deck. Complete with integrated downlighting, the deck creates an ideal setting for outdoor entertaining and relaxing well into the evening. A formal dining room is highlighted by an impressive picture window overlooking mature trees, creating a beautiful backdrop for gatherings. The dining room flows seamlessly into the spacious formal living room, offering a wonderful sense of openness and elegance. A convenient home office with french doors, powder room, coat closet, and desirable two-car side-load garage complete the main level. Upstairs, the inviting primary bedroom suite provides a peaceful retreat, complete with a large walk-in closet and a fully renovated ensuite bathroom. The spa-inspired bath features a spacious step-in shower with frameless glass doors and a dual vanity—the perfect place to start and end your day. Down the hall, three additional spacious bedrooms share a beautifully appointed hall bathroom. Contemporary horizontal railings add a distinctive custom touch and enhance the home's modern design aesthetic. The lower level offers more than 1,000 additional square feet of living space and is perfectly suited for recreation, relaxation, and entertaining. Highlights include a generous laundry room, spacious recreation room, wet bar, and unique wall moldings that add architectural character. Walk out directly to the patio and expansive yard, where the private 0.55-acre setting provides plenty of room to enjoy the outdoors. With its extensive renovations, sophisticated contemporary finishes, versatile living spaces, and beautiful wooded surroundings, 11033 Clara Barton Drive offers an exceptional opportunity to enjoy modern living in one of Fairfax Station's most desirable neighborhoods. Oak View Elementary School and Robinson middle and High School pyramid. Roof - 2019, Anderson windows - 2019, HVAC - 2010, Hot water heater - 2021 Community pool (memberships available), tennis courts, neighborhood pond, and walking trails. Easy access to the Fairfax County Parkway, Route 123/Ox Road, commuter bus stop at entrance to the neighborhood, Burke Center VRE station minutes away.
Property Features
Property Type: Residential - Single Family
Basement: Yes
Basement: Fully Finished, Interior Access, Outside Entrance, Rear Entrance, Walkout Level, Windows
Cooling: Central A/C
Fireplaces: 1
Fuel Type: Electric
Garage: 2
Heating: Heat Pump(s)
Home Style: Colonial
Lot Size: 0.55 Acres
Stories: 3.0
Taxes: $11,612
Year Built: 1979
Feature Descriptions
Additional Structures: Above Grade, Below Grade
Appliances: Built-In Microwave, Cooktop, Dishwasher, Disposal, Dryer, Exhaust Fan, Extra Refrigerator/Freezer, Oven - Wall, Refrigerator, Stainless Steel Appliances, Washer, Water Heater
Community Amenities: Common Grounds, Pool Mem Avail, Pool - Outdoor, Tennis Courts
Days on Site: 8
Exterior: Brick Front
Exterior: Exterior Lighting
Fireplace: Screen, Wood
HOA Fee: $307.00/Annually
Interior: Bar, Bathroom - Walk-In Shower, Combination Dining/Living, Crown Moldings, Dining Area, Family Room Off Kitchen, Floor Plan - Open, Formal/Separate Dining Room, Kitchen - Gourmet, Recessed Lighting, Upgraded Countertops, Walk-in Closet(s), Window Treatments, Wood Floors
Lot Dimensions: 0.55 Acre(S)
Parking Features: Asphalt Driveway
Parking Notes: 2 Total Parking Spaces
Sewer: Septic = # of BR
SQFT Above Finished: 2518
SQFT Below Finished: 1150
SQFT Total Finished: 3668
Structure Type: Detached
Total Garage/Parking Spaces: 2
Water: Public
Local Schools
High School: ROBINSON SECONDARY SCHOOL
Middle School: ROBINSON SECONDARY SCHOOL
Elementary School: OAK VIEW
School District: FAIRFAX COUNTY PUBLIC SCHOOLS
Listed By / Shown By
Listed By
Agency Name: Samson Properties
Agency Phone: 7033788810
Shown By
Agent Name: Paul Kilgore
Agent Phone: (434) 941-5922
Agency Title: Montague Miller & Co. Realtors

Estimate Your Payment
Estimated Payment
$ 3,975.76 per month $2,659.55 Principal & Interest $967.67 Property Tax $348.54 Homeowner's InsuranceChange Payment Information


Privacy Policy / DMCA Notice / ADA Accessibility


This site is hosted, designed and copyright
© 1994 - 2026 by
Delta Media Group, Inc. -- Patent Pending --
Agency License Information: Montague, Miller & Co. is licensed in the state of Virginia.
11033 Clara Barton Drive | MLS# VAFX2335476
This single family home located at 11033 Clara Barton Drive, Fairfax Station, VA 22039 is currently listed for sale with an asking price of $1,195,000. This property was built in 1979 and has 4 bedrooms and 3 full and 1 partial baths with 3668 sq. ft. Clara Barton Drive is located in the FAIRFAX STATION subdivision within the FAIRFAX COUNTY PUBLIC SCHOOLS school district. Search FAIRFAX STATION real estate on pkilgore.montaguemiller.com today.