

BEDS1
BATHS1 full
SQUARE FEET735
MLS#VAAR2076144
STATUSPENDING
PROPERTY TYPEResidential - Condominium
SUBDIVISIONOLD BALLSTON SQUARE
SCHOOLARLINGTON COUNTY PUBLIC SCHOOLS
Property Description
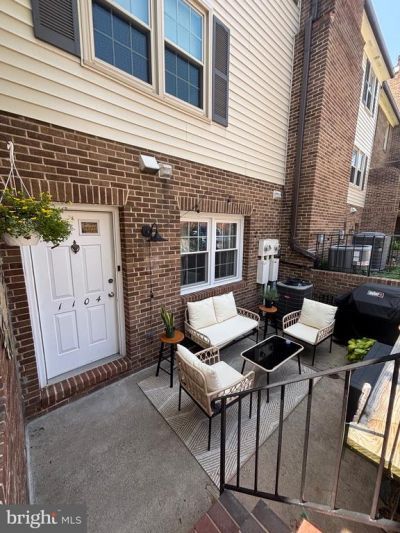
Welcome home to 1104 N Stafford Street #1, ideally situated in one of Arlington's most desirable neighborhoods - Ballston. This beautifully renovated, well-maintained one-level condominium offers the perfect blend of comfort, style, and convenience with 1 bedroom, 1 full bathroom, one assigned parking space (#1104), and a private front patio—just moments from Ballston Metro, shopping, dining, parks, and everything Arlington has to offer. LIVING & DINING: Step inside to discover a bright, open floor plan featuring luxury vinyl plank flooring, recessed lighting, fresh neutral tones, elegant chair rail molding, and abundant natural light throughout. The spacious living room centers around a cozy wood-burning fireplace with a classic mantel, creating the perfect gathering space for relaxing or entertaining. The adjoining dining area flows seamlessly into the kitchen and offers plenty of room for everyday meals or hosting friends. KITCHEN: The beautifully updated kitchen features timeless white shaker cabinetry, quartz countertops, stainless steel appliances, recessed lighting, and generous cabinet and countertop space. A convenient breakfast bar opens to the dining room, creating an effortless flow for entertaining while maintaining a functional workspace. PRIMARY BEDROOM: The spacious bedroom offers a peaceful retreat with large windows overlooking mature landscaping, luxury vinyl plank flooring, a walk-in closet, and soothing designer paint colors. Convenient access to the beautifully updated full bathroom completes this comfortable retreat. BATHROOM: The renovated full bath features a modern vanity, updated lighting and fixtures, stylish tile flooring, and a beautifully tiled tub and shower surround with decorative accent detailing. OUTDOOR LIVING: Enjoy your own private, fenced front patio—an inviting outdoor space perfect for morning coffee, container gardening, relaxing with a book, or entertaining guests. This rare extension of your living space offers exceptional privacy and charm. ADDITIONAL FEATURES: One assigned parking space (#1104) conveys with the home, providing everyday convenience. The one-level layout offers easy living, while the thoughtful updates throughout create a move-in-ready opportunity. LOCATION & LIFESTYLE: Ideally located just steps from Ballston and minutes from Courthouse and Clarendon, this home places you in the heart of Arlington's vibrant lifestyle. Walk to neighborhood restaurants, coffee shops, grocery stores, fitness centers, parks, and everyday conveniences while enjoying all that this sought-after location has to offer. Just one block from the Ballston transportation hub (including the Orange & Silver Metro Lines), enjoy effortless access to downtown Washington DC, Tysons Corner, Reagan National Airport (DCA), and Dulles International Airport (IAD). For outdoor enthusiasts, the home is just 0.3 miles from the Custis Trail and less than one mile from both the W&OD and Four Mile Run Trails, connecting you to one of the region’s premier networks of biking, running, and walking paths. Love where you live! Welcome home!
Property Features
Property Type: Residential - Condominium
Cooling: Central A/C
Fireplaces: 1
Fuel Type: Electric
Heating: Central
Home Style: Contemporary
Stories: 1.0
Taxes: $4,783
Year Built: 1981
Feature Descriptions
Additional Structures: Above Grade, Below Grade
Appliances: Built-In Microwave, Dishwasher, Disposal, Dryer, Oven/Range - Electric, Refrigerator, Stainless Steel Appliances, Washer
Condo/Coop Fee: $248.00/Monthly
Days on Site: 40
Exterior: Exterior Lighting, Sidewalks, Stone Retaining Walls
Exterior: Brick
Fireplace: Wood
Flooring: Luxury Vinyl Plank
Interior: Bathroom - Tub Shower, Combination Dining/Living, Dining Area, Entry Level Bedroom, Family Room Off Kitchen, Floor Plan - Open, Kitchen - Galley, Kitchen - Gourmet, Kitchen - Island, Primary Bath(s), Recessed Lighting, Upgraded Countertops, Walk-in Closet(s)
Parking Features: Assigned
Parking Notes: 1 Total Parking Spaces
Pet Restrictions: No Pet Restrictions
Rooms: Living Room, Dining Room, Primary Bedroom, Kitchen, Full Bath
Sewer: Public Sewer
SQFT Above Finished: 735
SQFT Total Finished: 735
Structure Type: Unit/Flat/Apartment
Total Garage/Parking Spaces: 1
Water: Public
Local Schools
High School: WASHINGTON-LIBERTY
Middle School: SWANSON
Elementary School: ASHLAWN
School District: ARLINGTON COUNTY PUBLIC SCHOOLS
Listed By / Shown By
Listed By
Agency Name: KW Metro Center
Agency Phone: 7032246000
Shown By
Agent Name: Paul Kilgore
Agent Phone: (434) 941-5922
Agency Title: Montague Miller & Co. Realtors

Estimate Your Payment
Estimated Payment
$ 1,468.16 per month $945.64 Principal & Interest $398.58 Property Tax $123.93 Homeowner's InsuranceChange Payment Information


Privacy Policy / DMCA Notice / ADA Accessibility


This site is hosted, designed and copyright
© 1994 - 2026 by
Delta Media Group, Inc. -- Patent Pending --
Agency License Information: Montague, Miller & Co. is licensed in the state of Virginia.
1104 N Stafford Street, Unit 1 | MLS# VAAR2076144
This condo located at 1104 N Stafford Street, Unit 1, Arlington, VA 22201 is currently listed for sale with an asking price of $424,900. This property was built in 1981 and has 1 bedrooms and 1 full baths with 735 sq. ft. N Stafford Street, Unit 1 is located in the OLD BALLSTON SQUARE subdivision within the ARLINGTON COUNTY PUBLIC SCHOOLS school district. Search OLD BALLSTON SQUARE real estate on pkilgore.montaguemiller.com today.