

BEDS5
BATHS2 full 1 partial
SQUARE FEET2,500
MLS#VAFX2326042
STATUSACTIVE
PROPERTY TYPEResidential - Single Family
SUBDIVISIONTREESIDE
SCHOOLFAIRFAX COUNTY PUBLIC SCHOOLS
Property Description
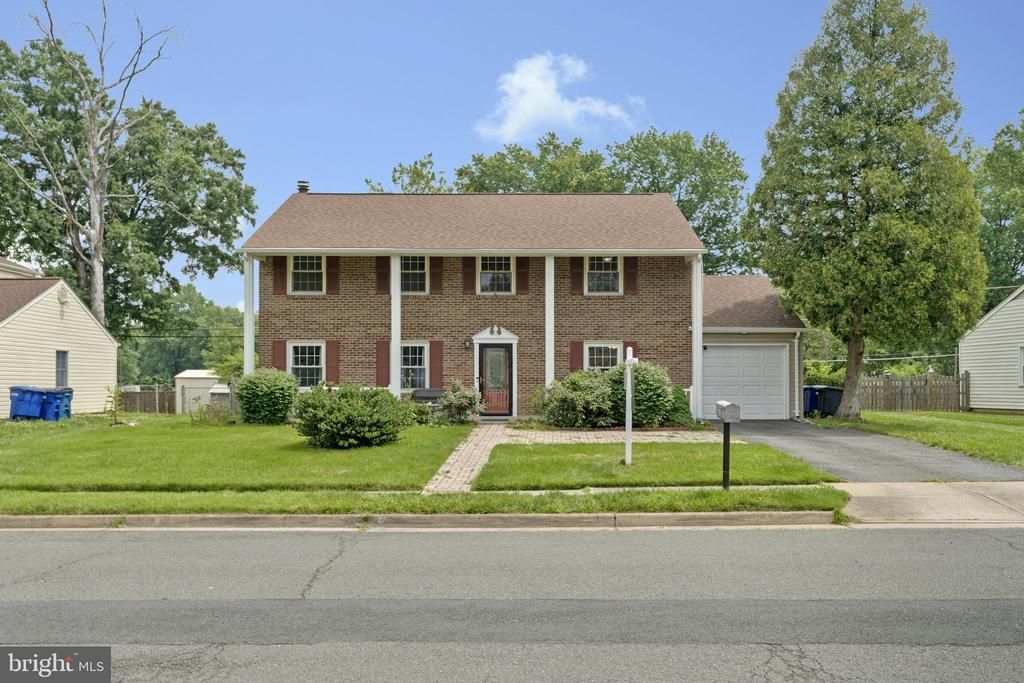
Tucked away in a peaceful cul-de-sac in the heart of Herndon, this beautifully maintained 5-bedroom, 2.5-bathroom home offers 2,500 square feet of comfort, space, and modern upgrades—perfect for relaxed family living and seamless entertaining. The appealing front yard adds to the home's curb appeal, making it as inviting outside as it is inside. Step inside to a freshly painted main level bathed in natural sunlight, featuring recessed lighting that adds a modern touch throughout. The heart of the home is the kitchen, complete with stainless steel appliances (less than 5 years old) and a layout that flows easily into the living and dining areas. The adjacent washer and dryer, both under 5 years old, add to the everyday convenience. One of the standout features is the stunning 500 sq ft 4-season sunroom—temperature-controlled and constructed less than 2 years ago—ideal for morning coffee, year-round lounging, or a bright and cozy home office. Head out back to enjoy the expansive fenced-in backyard, ideal for pets, play, and private gatherings. The large deck, just under 2 years old, comes with a newly constructed covered roof, creating a perfect indoor-outdoor entertaining zone rain or shine. Upstairs, you’ll find generously sized bedrooms, including a spacious primary suite. The home is supported by solid, recent upgrades, including a new HVAC system (less than a year old), roof and siding (3 years old), and a one-car garage door that was replaced less than a year ago. Location is everything, and this home has it all! Within walking distance, you'll find grocery stores, restaurants, scenic walking trails, a golf course, and public transportation. The Herndon Metro is just 2 miles away, and Dulles International Airport is less than 10 minutes by car, perfect for commuters and frequent travelers. Visit https://1107treeside.netlify.app/ for a virtual tour.
Property Features
Property Type: Residential - Single Family
Cooling: Central A/C
Fireplaces: 1
Fuel Type: Electric
Garage: 1
Heating: Central
Home Style: Colonial
Lot Size: 0.22 Acres
Roof Type: Composite, Shingle
Stories: 2.0
Taxes: $8,997
Year Built: 1973
Feature Descriptions
Additional Structures: Above Grade, Below Grade
Appliances: Built-In Microwave, Built-In Range, Dishwasher, Disposal, Dryer - Electric, Oven/Range - Electric, Refrigerator, Stainless Steel Appliances, Stove, Washer, Water Heater
Days on Site: 12
Exterior: Stucco
Fencing: Chain Link, Fully
Flooring: Wood
Interior: Ceiling Fan(s), Combination Kitchen/Dining, Dining Area, Floor Plan - Traditional, Kitchen - Eat-In, Recessed Lighting, Upgraded Countertops, Wet/Dry Bar, Wood Floors
Lot Dimensions: 0.22 Acre(S)
Parking Features: Paved Driveway, Private, Secure Parking
Parking Notes: 1 Total Parking Spaces
Sewer: Public Sewer
SQFT Above Finished: 2500
SQFT Total Finished: 2500
Structure Type: Detached
Total Garage/Parking Spaces: 1
Water: Public
Local Schools
High School: HERNDON
Middle School: HERNDON
Elementary School: HERNDON
School District: FAIRFAX COUNTY PUBLIC SCHOOLS
Listed By / Shown By
Listed By
Agency Name: EXP Realty, LLC
Agency Phone: 5713985989
Shown By
Agent Name: Paul Kilgore
Agent Phone: (434) 941-5922
Agency Title: Montague Miller & Co. Realtors

Estimate Your Payment
Estimated Payment
$ 2,637.42 per month $1,668.95 Principal & Interest $749.75 Property Tax $218.72 Homeowner's InsuranceChange Payment Information


Privacy Policy / DMCA Notice / ADA Accessibility


This site is hosted, designed and copyright
© 1994 - 2026 by
Delta Media Group, Inc. -- Patent Pending --
Agency License Information: Montague, Miller & Co. is licensed in the state of Virginia.
1107 Treeside Lane | MLS# VAFX2326042
This single family home located at 1107 Treeside Lane, Herndon, VA 20170 is currently listed for sale with an asking price of $749,900. This property was built in 1973 and has 5 bedrooms and 2 full and 1 partial baths with 2500 sq. ft. Treeside Lane is located in the TREESIDE subdivision within the FAIRFAX COUNTY PUBLIC SCHOOLS school district. Search TREESIDE real estate on pkilgore.montaguemiller.com today.