

BEDS3
BATHS2 full 1 partial
SQUARE FEET2,627
MLS#368533
STATUS
PROPERTY TYPEResidential - Single Family
SCHOOLPittsylvania
Property Description
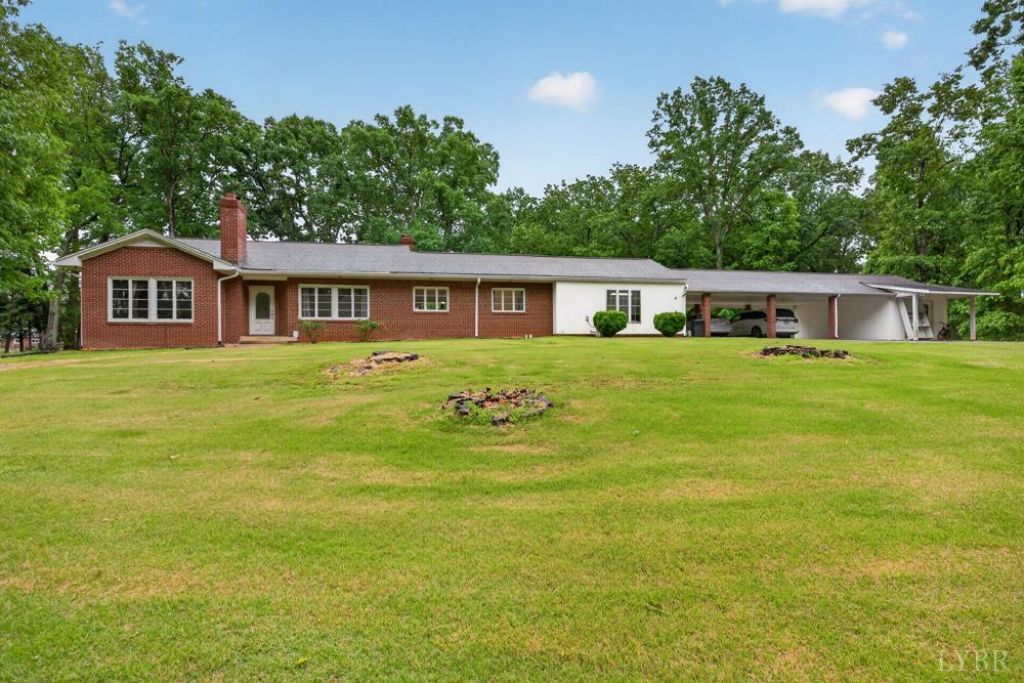
Five wooded acres, a setting that feels miles from anywhere, and you're still only minutes from town. This 2,600+ sqft ranch was built around the way people actually live everything you need on one floor, with room to spread out when company comes. Wake up in the primary suite, pour coffee in the
Property Features
Property Type: Residential - Single Family
Cooling: Heat Pump
Heating: Heat Pump
Home Style: Ranch
Lot Size: 5.24 Acres
Roof Type: Shingle
Stories: 1.0
Taxes: $1,863
Year Built: 1960
Amenities
Great Room
Main Level Bedroom
Primary Bed w/Bath
Walk-In Closet(s)
Fenced Yard
Feature Descriptions
Appliance Features: Dishwasher, Range-Elec, Refrigerator
Basement Features: Crawl Space
Days on Site: 19
Exterior: Brick, Vinyl Siding
Fireplace Features: 2 Fireplaces, Gas Log
Laundry Features: Dryer Connection, Main Level, Washer Connections
Lot Dimensions: 5.2400 Acre(s)
Sewer: Septic Tank
Water: City
Room Sizes
Primary: 19.5 x 16.6
Bedroom 2: 10.3 x 18.2
Bedroom 3: 13.6 x 13.1
Breakfast Room: 16.4 x 7.5
Dining Room: 15.0 x 13.8
Family Room: 15.1 x 17.9
Kitchen: 16.9 x 13.8
Laundry Room: 12.0 x 11.1
Living Room: 20.6 x 13.1
Local Schools
School District: Pittsylvania
Listed By / Shown By
Listed By
Agency Name: Keller Williams
Shown By
Agent Name: Paul Kilgore
Agent Phone: (434) 941-5922
Agency Title: Montague Miller & Co. Realtors

Estimate Your Payment
Estimated Payment
$ 1,033.76 per month $776.72 Principal & Interest $155.25 Property Tax $101.79 Homeowner's InsuranceChange Payment Information


Privacy Policy / DMCA Notice / ADA Accessibility


This site is hosted, designed and copyright
© 1994 - 2026 by
Delta Media Group, Inc. -- Patent Pending --
Agency License Information: Montague, Miller & Co. is licensed in the state of Virginia.
111 Oaklawn Terrace | MLS# 368533
This single family home located at 111 Oaklawn Terrace, Gretna, VA 24557 is currently listed for sale with an asking price of $349,000. This property was built in 1960 and has 3 bedrooms and 2 full and 1 partial baths with 2627 sq. ft. Oaklawn Terrace is located within the Pittsylvania school district. Search Gretna real estate on pkilgore.montaguemiller.com today.