

BEDS5
BATHS3 full 1 partial
SQUARE FEET3,307
MLS#VAFX2337250
STATUSACTIVE
PROPERTY TYPERental - Single Family
SUBDIVISIONCINNAMON RIDGE
SCHOOLFAIRFAX COUNTY PUBLIC SCHOOLS
Property Description
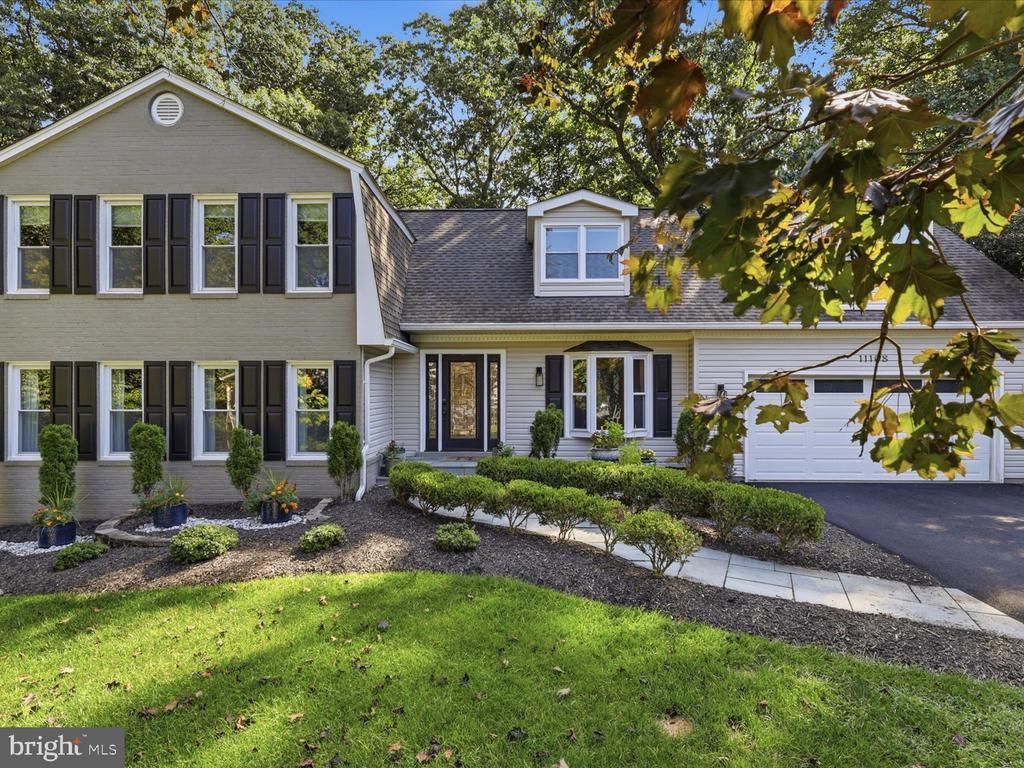
Welcome to Cinnamon Ridge! Don’t miss this serene and spacious 5-bedroom, 3.5-bathroom home, tucked away on a quiet, private cul-de-sac. Offering over 3300 square feet, the main level features an updated kitchen with a massive center island and a living room for entertaining; mounted smart TV and entertainment console are included. Enjoy indoor-outdoor living on the screened-in porch, which includes an outdoor TV. The upper level features four bedrooms, including a luxurious primary suite with an updated bathroom, walk-in closet with an organization system, and a brand new sauna. Enjoy a game of pool in the lower level, which also includes a fifth bedroom and a full bathroom. Walk directly out to your fenced-in backyard, which offers plenty of space for entertaining and direct access to the Gerry Connolly Cross Country Trail. This is an unbeatable location within the sought-after pyramid of Waples Mill Elementary, Franklin Middle and Oakton High. Just minutes from 66 with easy access to Fairfax, Reston, Tysons, Arlington, and DC.
Property Features
Property Type: Rental - Single Family
Basement: Fully Finished, Walkout Level
Basement: Yes
Cooling: Central A/C, Ceiling Fan(s)
Fireplaces: 1
Fuel Type: Natural Gas
Garage: 2 car attached
Heating: Forced Air
Home Style: Split Level
Lot Size: 0.50 Acres
Stories: 3.0
Year Built: 1978
Feature Descriptions
Additional Structures: Above Grade, Below Grade
Appliances: Cooktop, Dishwasher, Disposal, Dryer, Icemaker, Microwave, Oven - Wall, Refrigerator, Washer
Days on Site: 5
Exterior: Brick, Vinyl Siding
Exterior: Play Area, Play Equipment
Fencing: Fully
Fireplace: Wood
Interior: Breakfast Area, Ceiling Fan(s), Carpet, Chair Railings, Crown Moldings, Dining Area, Family Room Off Kitchen, Formal/Separate Dining Room, Kitchen - Eat-In, Kitchen - Gourmet, Kitchen - Island, Kitchen - Table Space, Primary Bath(s), Recessed Lighting, Walk-in Closet(s), Wood Floors, Window Treatments, Sauna
Lot: Backs to Trees, Backs - Parkland, Cul-de-sac, Landscaping
Lot Dimensions: 0.50 Acre(S)
Parking Features: Attached Garage, Driveway, Concrete Driveway
Pet Restrictions: Case by Case Basis
Rooms: Dining Room, Primary Bedroom, Bedroom 2,Bedroom 3,Bedroom 4,Bedroom 5,Kitchen, Family Room, Foyer, Recreation Room, Screened Porch
Sewer: Public Septic, Septic < # of BR
Special View Info: Trees/Woods
SQFT Above Finished: 2354
SQFT Below Finished: 953
SQFT Total Finished: 3307
Structure Type: Detached
Total Garage/Parking Spaces: 2
Water: Public
Local Schools
High School: OAKTON
Middle School: FRANKLIN
Elementary School: WAPLES MILL
School District: FAIRFAX COUNTY PUBLIC SCHOOLS
Listed By / Shown By
Listed By
Agency Name: RLAH @properties
Agency Phone: 7033909460
Shown By
Agent Name: Paul Kilgore
Agent Phone: (434) 941-5922
Agency Title: Montague Miller & Co. Realtors



Privacy Policy / DMCA Notice / ADA Accessibility


This site is hosted, designed and copyright
© 1994 - 2026 by
Delta Media Group, Inc. -- Patent Pending --
Agency License Information: Montague, Miller & Co. is licensed in the state of Virginia.
11108 Lochinver Lane | MLS# VAFX2337250
This property located at 11108 Lochinver Lane, Oakton, VA 22124 is currently listed for rent with an asking price of $5,475 / Monthly. Lochinver Lane is located within the FAIRFAX COUNTY PUBLIC SCHOOLS school district. Search Oakton real estate on pkilgore.montaguemiller.com today.