

BEDS4
BATHS3 full 1 partial
SQUARE FEET2,146
MLS#VAPW2129058
STATUSACTIVE
PROPERTY TYPEResidential - Townhouse
SUBDIVISIONREBEL WALK OF BULL RUN
SCHOOLPRINCE WILLIAM COUNTY PUBLIC SCHOOLS
Property Description
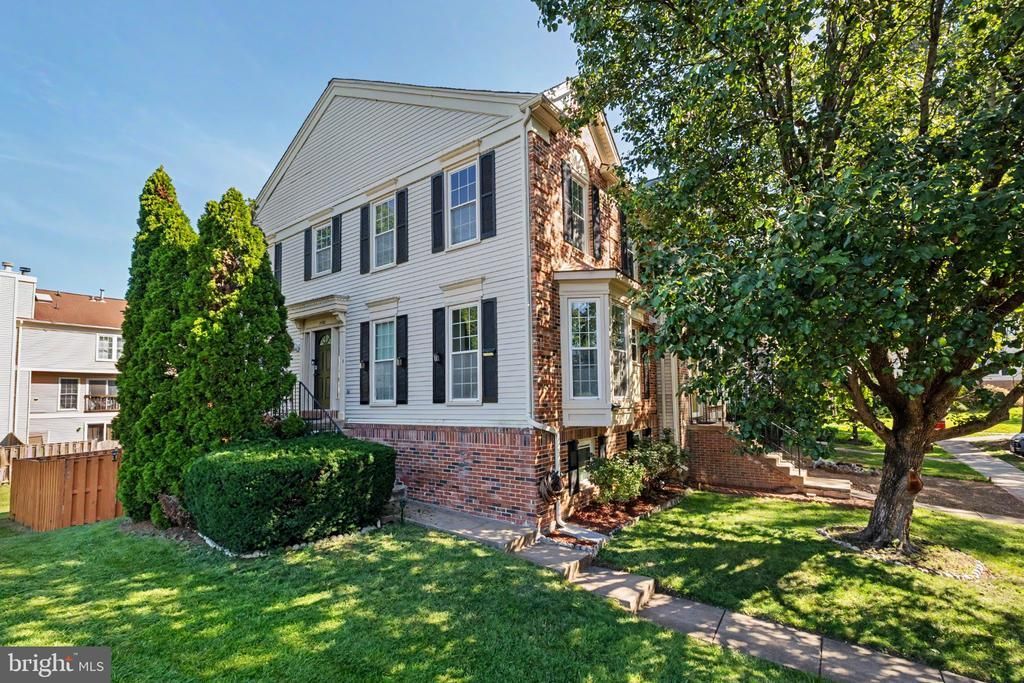
Enjoy fabulous space, abundant natural light, and the comfort of an established in Bull Run’s sought after Paradise community. This beautifully renovated, move-in ready townhome offers 4 spacious bedrooms, 3.5 bathrooms, and an inviting floor plan designed for comfortable living and entertaining. The well appointed kitchen flows into generous living spaces, while the upper level features three bedrooms, including a spacious primary suite with an en-suite bath. The finished lower level offers a versatile flex room with convenient access to a full bathroom perfect for guests, a home office, gym, hobby room, or playroom. Major improvements include a 2023 roof, newer windows, recessed lighting, 2026 refrigerator and washer/dryer, and a whole house water filtration system. Lovingly maintained and ready to welcome you home, and all conveniently located in the heart of Manassas.
Property Features
Property Type: Residential - Townhouse
Basement: Daylight, Full, Fully Finished, Interior Access, Rear Entrance, Walkout Level, Windows
Basement: Yes
Cooling: Central A/C
Fireplaces: 1
Fuel Type: Natural Gas
Heating: Heat Pump(s)
Home Style: Colonial
Lot Size: 0.06 Acres
Roof Type: Shingle
Stories: 3.0
Taxes: $4,585
Year Built: 1989
Feature Descriptions
Additional Structures: Above Grade, Below Grade
Appliances: Dishwasher, Disposal, Dryer, Refrigerator, Range Hood, Washer, Stove
Community Amenities: Pool - Outdoor, Tot Lots/Playground, Basketball Courts, Tennis Courts
Days on Site: 3
Exterior: Combination
Fencing: Fully
Fireplace: Wood
HOA Fee: $355.00/Quarterly
Interior: Ceiling Fan(s), Dining Area, Floor Plan - Traditional, Formal/Separate Dining Room
Lot Dimensions: 0.06 Acre(S)
Parking Features: Assigned
Parking Notes: 2 Total Parking Spaces
Sewer: Public Sewer
SQFT Above Finished: 1498
SQFT Below Finished: 648
SQFT Total Finished: 2146
Structure Type: End of Row/Townhouse
Total Garage/Parking Spaces: 2
Water: Public
Windows: Bay/Bow
Local Schools
High School: UNITY REED
Middle School: UNITY BRAXTON
Elementary School: MULLEN
School District: PRINCE WILLIAM COUNTY PUBLIC SCHOOLS
Listed By / Shown By
Listed By
Agency Name: Serhant
Agency Phone: 8777374268
Shown By
Agent Name: Paul Kilgore
Agent Phone: (434) 941-5922
Agency Title: Montague Miller & Co. Realtors

Estimate Your Payment
Estimated Payment
$ 1,703.63 per month $1,168.42 Principal & Interest $382.08 Property Tax $153.13 Homeowner's InsuranceChange Payment Information


Privacy Policy / DMCA Notice / ADA Accessibility


This site is hosted, designed and copyright
© 1994 - 2026 by
Delta Media Group, Inc. -- Patent Pending --
Agency License Information: Montague, Miller & Co. is licensed in the state of Virginia.
11198 Privates Court | MLS# VAPW2129058
This townhouse located at 11198 Privates Court , Manassas, VA 20109 is currently listed for sale with an asking price of $525,000. This property was built in 1989 and has 4 bedrooms and 3 full and 1 partial baths with 2146 sq. ft. Privates Court is located in the REBEL WALK OF BULL RUN subdivision within the PRINCE WILLIAM COUNTY PUBLIC SCHOOLS school district. Search REBEL WALK OF BULL RUN real estate on pkilgore.montaguemiller.com today.