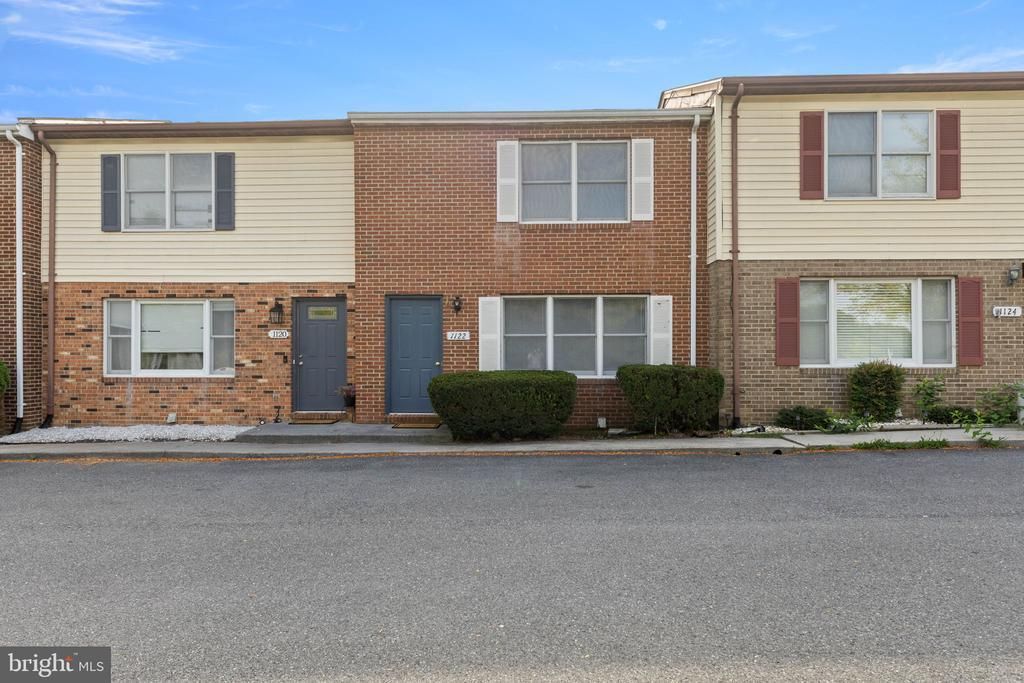


BEDS2
BATHS1 full 1 partial
SQUARE FEET1,120
MLS#VASH2015492
STATUSACTIVE
PROPERTY TYPEResidential - Townhouse
SUBDIVISIONLAKEVIEW HEIGHTS
SCHOOLSHENANDOAH COUNTY PUBLIC SCHOOLS
Property Description
Interior Townhouse ready for first time homebuyer or investment property. Large Kitchen & Breakfast Room w/pantry and Laundry area enclosed in Kitchen area. Half Bath on main level and Large Living Room. Vinyl Plank & Carpet Flooring. Cement covered porch on back and storage room off porch. Partially fenced in back yard. 2- large bedrooms w/double closets on upper level and 1-full Bathroom. Walk up Attic stairs for partially floored attic for storage. Heat Pump New in 2020. New Roof 2025. New Electrical Panel 2025. Conveniently located for shopping, schools and medical needs.
Property Features
Property Type: Residential - Townhouse
Cooling: Heat Pump(s)
Fuel Type: Electric
Heating: Heat Pump(s)
Home Style: Traditional
Lot Size: 0.06 Acres
Roof Type: Shingle
Stories: 2.0
Taxes: $0
Year Built: 1986
Feature Descriptions
Additional Structures: Above Grade, Below Grade
Appliances: Disposal, Dishwasher, Exhaust Fan, Oven/Range - Electric, Refrigerator
Days on Site: 6
Exterior: Vinyl Siding
Flooring: Carpet, Vinyl
HOA Fee: $200.00/Annually
Interior: Breakfast Area, Carpet, Combination Kitchen/Dining, Floor Plan - Traditional, Pantry
Lot: No Thru Street, Rear Yard
Lot Dimensions: 0.06 Acre(S)
Parking Features: Paved Parking
Parking Notes: 2 Total Parking Spaces
Rooms: Living Room, Bedroom 2,Kitchen, Breakfast Room, Bathroom 1
Sewer: Public Sewer
Special View Info: Street
SQFT Above Finished: 1120
SQFT Total Finished: 1120
Structure Type: Interior Row/Townhouse
Total Garage/Parking Spaces: 2
Utilities: Cable TV Available, Phone Available
Water: Public
Local Schools
High School: CENTRAL
Middle School: PETER MUHLENBERG
Elementary School: W.W. ROBINSON
School District: SHENANDOAH COUNTY PUBLIC SCHOOLS
Listed By / Shown By
Listed By
Agency Name: Sager Real Estate
Agency Phone: 5404653771
Shown By
Agent Name: Paul Kilgore
Agent Phone: (434) 941-5922
Agency Title: Montague Miller & Co. Realtors

Estimate Your Payment
Estimated Payment
$ 577.71 per month $510.77 Principal & Interest $0.00 Property Tax (data not provided by mls) $66.94 Homeowner's InsuranceChange Payment Information


Privacy Policy / DMCA Notice / ADA Accessibility


This site is hosted, designed and copyright
© 1994 - 2026 by
Delta Media Group, Inc. -- Patent Pending --
Agency License Information: Montague, Miller & Co. is licensed in the state of Virginia.
1122 Wadewood Court | MLS# VASH2015492
This townhouse located at 1122 Wadewood Court, Woodstock, VA 22664 is currently listed for sale with an asking price of $229,500. This property was built in 1986 and has 2 bedrooms and 1 full and 1 partial baths with 1120 sq. ft. Wadewood Court is located in the LAKEVIEW HEIGHTS subdivision within the SHENANDOAH COUNTY PUBLIC SCHOOLS school district. Search LAKEVIEW HEIGHTS real estate on pkilgore.montaguemiller.com today.