

BEDS2
BATHS2 full
SQUARE FEET2,594
MLS#VAWR2015386
STATUSACTIVE
PROPERTY TYPERental - Single Family
SUBDIVISIONODEN RIDGE
SCHOOLWARREN COUNTY PUBLIC SCHOOLS
Property Description
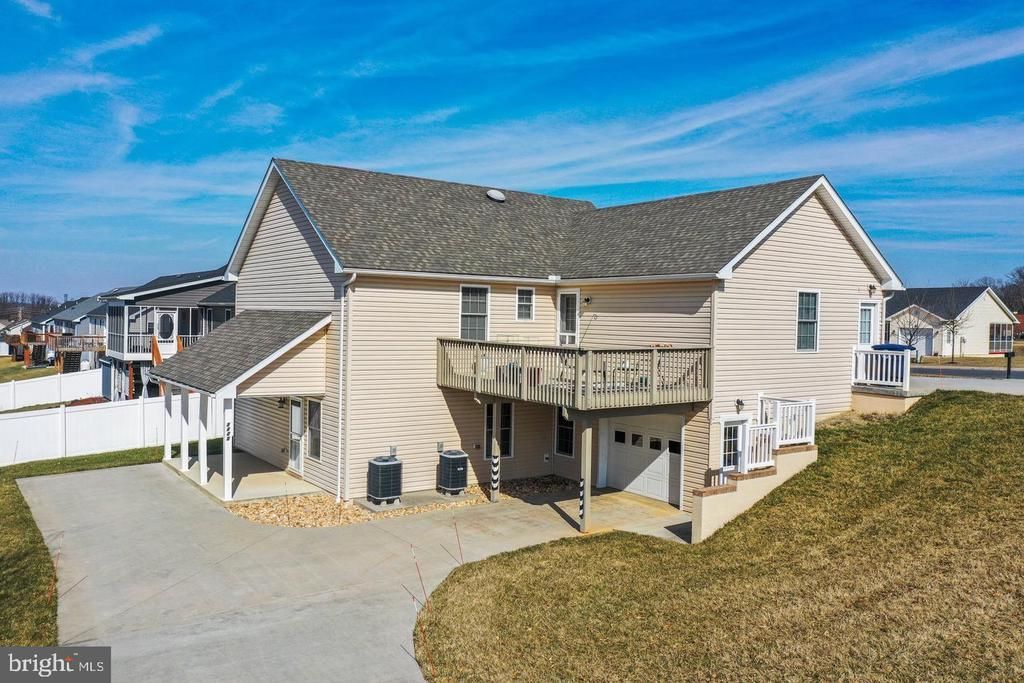
A spacious ground-level-only unit/apartment featuring 2 bedrooms, 2 full bathrooms, a full kitchen, a living room, and a 1-car garage is available for rent! This bright, approximately 1,300-square-foot walkout basement unit is move-in ready. The laundry room is conveniently located just off the kitchen and dining area. Step outside to the private patio, perfect for outdoor entertaining, relaxing, or simply enjoying the peaceful surroundings. A large private driveway leading to the garage provides ample parking. Situated on a desirable corner lot in a great neighborhood, this home offers a convenient location close to the hospital, Shenandoah River, Skyline Drive, shopping, parks, and more. Tenants require a minimum credit score of 660 and an income of $6,000/month.
Property Features
Property Type: Rental - Single Family
Basement: Daylight, Full, Full, Fully Finished, Heated, Improved, Rear Entrance, Walkout Level
Basement: Yes
Cooling: Ceiling Fan(s), Central A/C, Programmable Thermostat
Fuel Type: Electric
Garage: 1 car attached
Heating: Central
Home Style: Ranch/Rambler
Lot Size: 0.28 Acres
Roof Type: Architectural Shingle
Stories: 1.0
Year Built: 2017
Feature Descriptions
Additional Structures: Above Grade, Below Grade
Appliances: Built-In Microwave, Dishwasher, Disposal, Dryer, Dryer - Electric, Exhaust Fan, Extra Refrigerator/Freezer, Oven - Single, Oven/Range - Electric, Refrigerator, Washer, Water Heater
Days on Site: 5
Exterior: Vinyl Siding
Exterior: Gutter System, Sidewalks
Flooring: Hardwood, Vinyl, Laminate Plank, Carpet
HOA Fee: $0.00/Unknown
Interior: 2nd Kitchen, Ceiling Fan(s), Dining Area, Floor Plan - Open, Kitchen - Island, Primary Bath(s), Bathroom - Stall Shower, Bathroom - Tub Shower, Walk-in Closet(s), Wood Floors
Lot: Corner, Front Yard, SideYard(s), Rear Yard
Lot Dimensions: 0.28 Acre(S)
Rooms: Living Room, Dining Room, Primary Bedroom, Bedroom 2,Kitchen, Laundry, Bathroom 2,Primary Bathroom
Sewer: Public Sewer
SQFT Above Finished: 1302
SQFT Below Finished: 1292
SQFT Total Finished: 2594
Structure Type: Detached
Total Garage/Parking Spaces: 1
Water: Public
Windows: Double Hung, Energy Efficient, Screens
Local Schools
School District: WARREN COUNTY PUBLIC SCHOOLS
Listed By / Shown By
Listed By
Agency Name: Grace Home Realty & Investment
Agency Phone: 7038918500
Shown By
Agent Name: Paul Kilgore
Agent Phone: (434) 941-5922
Agency Title: Montague Miller & Co. Realtors



Privacy Policy / DMCA Notice / ADA Accessibility


This site is hosted, designed and copyright
© 1994 - 2026 by
Delta Media Group, Inc. -- Patent Pending --
Agency License Information: Montague, Miller & Co. is licensed in the state of Virginia.
1125 Ewell Street | MLS# VAWR2015386
This property located at 1125 Ewell Street, Front Royal, VA 22630 is currently listed for rent with an asking price of $1,700 / Monthly. Ewell Street is located within the WARREN COUNTY PUBLIC SCHOOLS school district. Search Front Royal real estate on pkilgore.montaguemiller.com today.