

BEDS3
BATHS2 full
SQUARE FEET1,644
MLS#VACU2014782
STATUSACTIVE
PROPERTY TYPEResidential - Single Family
SUBDIVISIONOLD STILLHOUSE
SCHOOLCULPEPER COUNTY PUBLIC SCHOOLS
Property Description
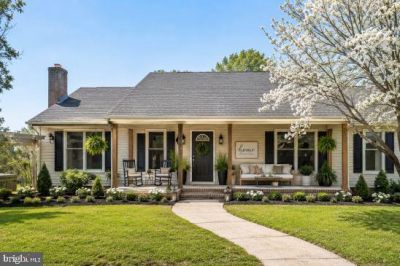
VERY MOTIVATED SELLER - PRICED REDUCED - Stunning scenic rural setting and spacious rambler home on 5.19 acres. This extremely charming home is filled with upgrades and recent improvements. Kitchen is designed to be a family's delight, with abundant cabinetry complete with variety of pull-out storge space, granite counter tops and oversized center isle boasting leather touched counter top . Plenty of Kitchen table space and raised seating and counter stools. The family room adjoins the kitchen featuring wood floors , fireplace with wood stove and mantle. Three bedrooms with hardwood floors, and 2 newly updated full baths plus the primary has a large walk-in closet and double vanity sinks. The outdoor living is naturally beautiful with mature trees and plantings and open acreage lightly wood with fencing in place. Exterior features include circular driveway, a full covered front porch, covered screened deck, covered hot tub, large livestock/equipment barn , detached garage, and storage sheds. Some Photos have been AI enhanced.
Property Features
Property Type: Residential - Single Family
Cooling: Heat Pump(s)
Fireplaces: 1
Fuel Type: Electric
Heating: Heat Pump - Electric BackUp
Home Style: Ranch/Rambler
Lot Size: 519.00 Acres
Stories: 1.0
Taxes: $1,923
Year Built: 1993
Feature Descriptions
Accessibility: No Stairs
Additional Structures: Above Grade
Appliances: Built-In Microwave, Dishwasher, Built-In Range, Dryer - Electric, Dryer - Front Loading, Icemaker, Refrigerator, Stainless Steel Appliances, Washer - Front Loading, Water Heater
Days on Site: 5
Exterior: Vinyl Siding
Exterior: Hot Tub, Outbuilding(s), Play Equipment, Roof Deck, Other
Fencing: Wire
Fireplace: Flue for Stove, Mantel(s), Stone
Horse Amenities: Horses Allowed, Stable(s)
Interior: Bathroom - Stall Shower, Bathroom - Tub Shower, Bathroom - Walk-In Shower, Breakfast Area, Ceiling Fan(s), Combination Kitchen/Dining, Entry Level Bedroom, Family Room Off Kitchen, Floor Plan - Traditional, Kitchen - Eat-In, Kitchen - Gourmet, Kitchen - Island, Kitchen - Table Space, Pantry, Primary Bath(s), Upgraded Countertops, WhirlPool/HotTub, Wood Floors
Location: Rural
Lot: Backs to Trees, Cleared, Front Yard, Rear Yard, Road Frontage, Rural, Stream/Creek, Unrestricted
Lot Dimensions: 519.00 Acre(S)
Parking Features: Circular Driveway, Gravel Driveway
Sewer: Private Septic Tank
Special View Info: Mountain, Pasture, Trees/Woods
SQFT Above Finished: 1644
SQFT Total Finished: 1644
Structure Type: Detached
Utilities: Cable TV, Electric Available, Sewer Available, Water Available
Water: Well
Local Schools
School District: CULPEPER COUNTY PUBLIC SCHOOLS
Listed By / Shown By
Listed By
Agency Name: RE/MAX Gateway
Agency Phone: 5403411000
Shown By
Agent Name: Paul Kilgore
Agent Phone: (434) 941-5922
Agency Title: Montague Miller & Co. Realtors

Estimate Your Payment
Estimated Payment
$ 1,506.97 per month $1,190.68 Principal & Interest $160.25 Property Tax $156.04 Homeowner's InsuranceChange Payment Information


Privacy Policy / DMCA Notice / ADA Accessibility


This site is hosted, designed and copyright
© 1994 - 2026 by
Delta Media Group, Inc. -- Patent Pending --
Agency License Information: Montague, Miller & Co. is licensed in the state of Virginia.
11270 Old Stillhouse Road | MLS# VACU2014782
This single family home located at 11270 Old Stillhouse Road , Boston, VA 22713 is currently listed for sale with an asking price of $535,000. This property was built in 1993 and has 3 bedrooms and 2 full baths with 1644 sq. ft. Old Stillhouse Road is located in the OLD STILLHOUSE subdivision within the CULPEPER COUNTY PUBLIC SCHOOLS school district. Search OLD STILLHOUSE real estate on pkilgore.montaguemiller.com today.