

BEDS3
BATHS2 full 1 partial
SQUARE FEET1,645
MLS#680850
STATUSPending
PROPERTY TYPEResidential - Single Family
SUBDIVISIONTHE VILLAGE AT CHICAGO PARK
Property Description
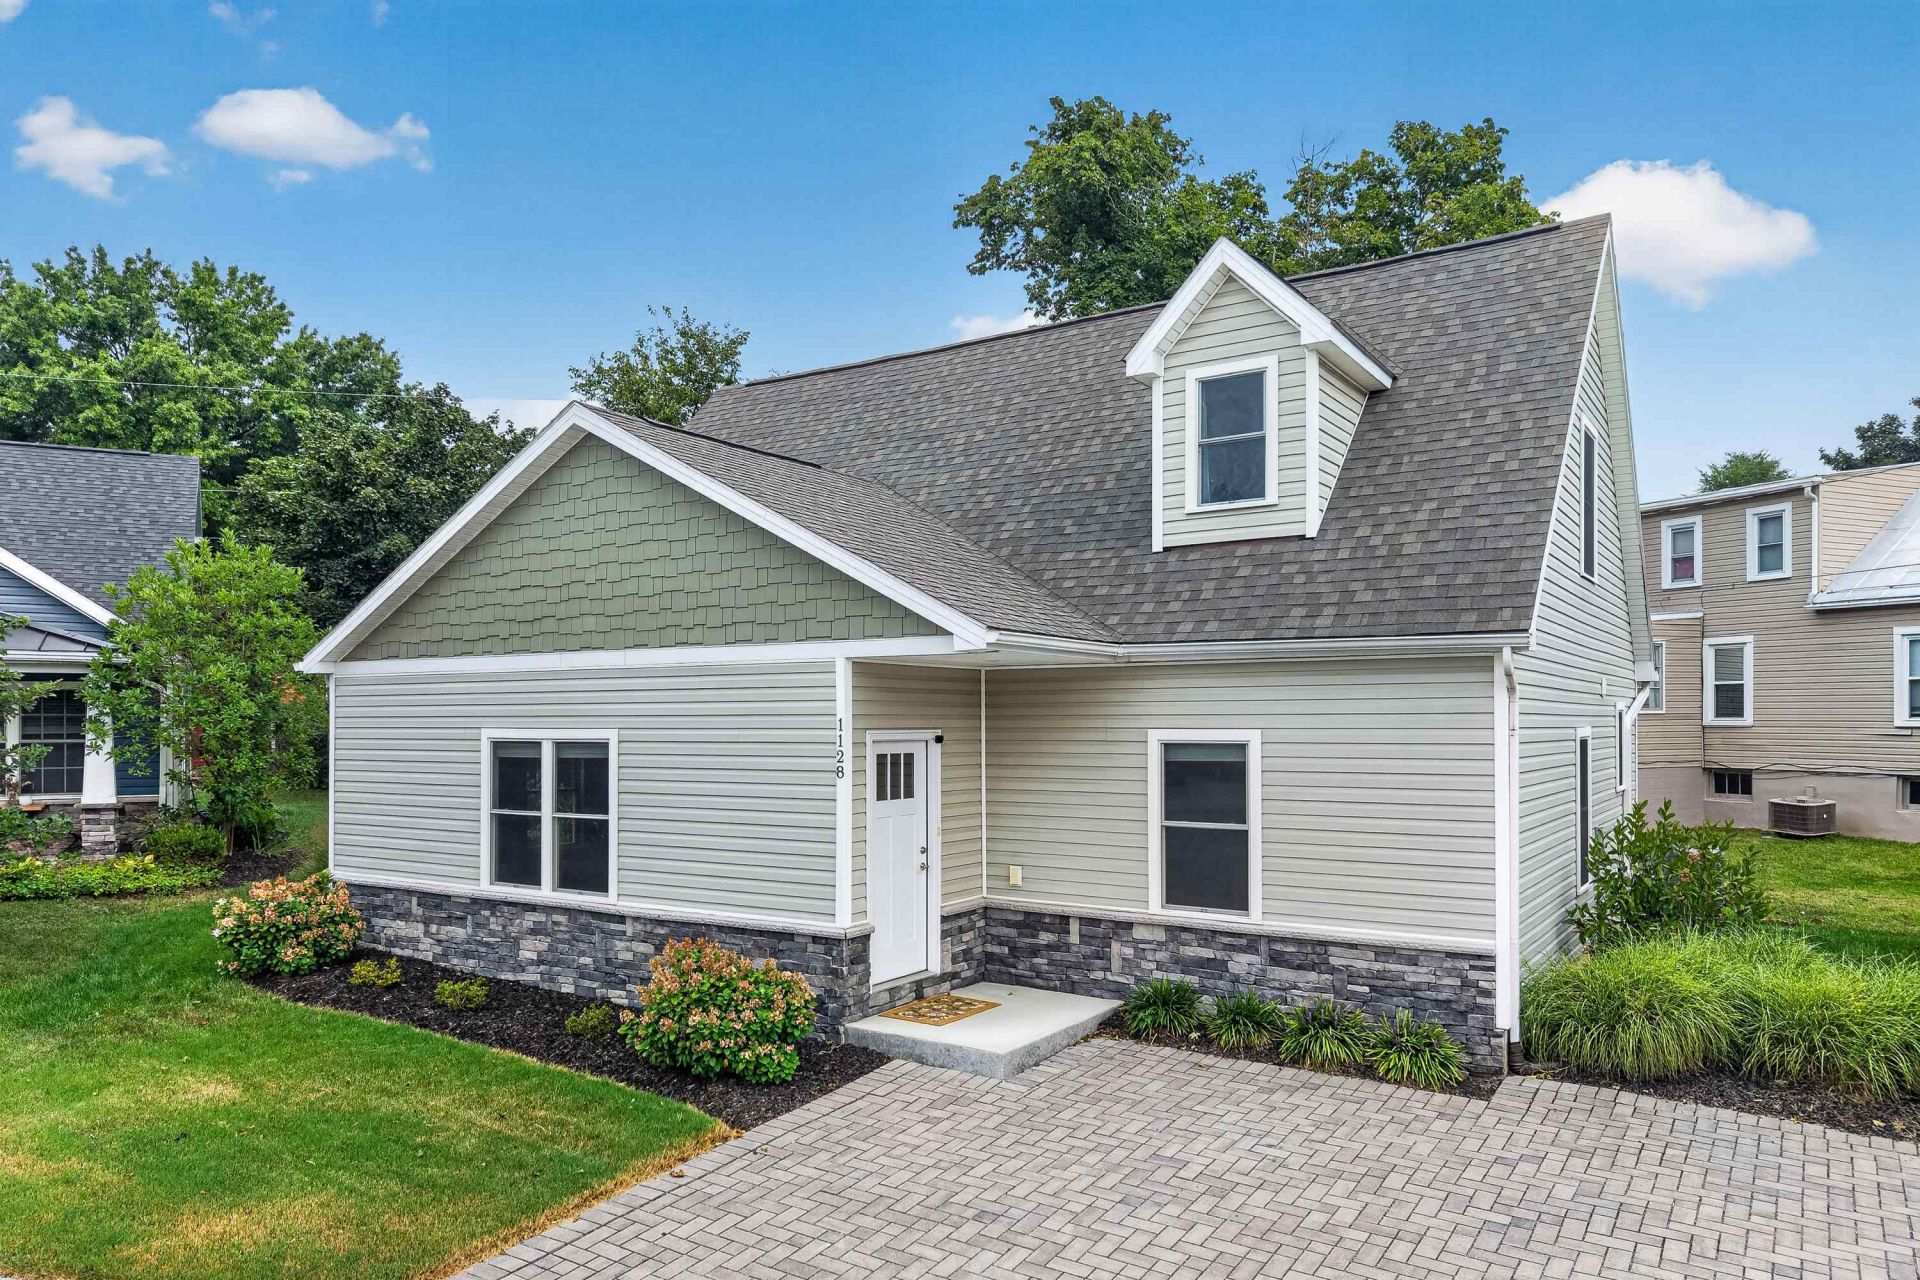
This beautifully maintained home in The Village at Chicago Park offers an open floor plan on a quiet cul-de-sac, just a short distance from EMU and downtown Harrisonburg. The main level features a large living room and dining area filled with natural light, plus a spacious kitchen with white cabinetry, granite countertops, and stainless steel appliances. The first floor primary suite includes a large walk-in closet and an expansive bathroom with dual vanities. Upstairs, you'll find two additional large bedrooms with plenty of storage, along with a second full bathroom. Step outside to a private back patio, perfect for relaxing or entertaining. With three bedrooms, two bathrooms, and 1,645 SF of low-maintenance living, this home offers comfort and convenience in a desirable, walkable location close to downtown Harrisonburg's shops, restaurants, and everyday amenities.
Property Features
Property Type: Residential - Single Family
Cooling: Central AC, Heat Pump
Heating: Electric, Heat Pump
Home Style: Contemporary
Lot Size: 0.08 Acres
Roof Type: Composition Shingle
Stories: 2.0
Taxes: $3,193
Year Built: 2020
Feature Descriptions
Association Dues: 100 (Monthly)
Basement: No
Days on Site: 11
Exterior: Stone, Vinyl
Flooring: Carpet, Luxury Vinyl Plank
Foundation: Concrete Slab
HOA Inclusions: Area Maint, Road Maint
Kitchen: Granite, White Cabinets, Wood Cabinets
Laundry: Stack Unit Hookup
Lot: Landscaped, Nearly Level
Lot Dimensions: 0.08 Acre(s)
Sewer: Public Sewer
Special View Info: Residential View
Water: Public Water
Windows: Double-hung Windows, Insulated Windows
Room Sizes
Living Room: 18'1x22'3
Dining Room: 14'8x11'3
Kitchen: 14'9x11'
Primary Bedroom: 19'4x14'5
Bedroom: 15'4x12'4
Bedroom: 14'10x14'5
Local Schools
High School: Harrisonburg
Middle School: Thomas Harrison
Elementary School: Waterman
Listed By / Shown By
Listed By
Agency Name: Funkhouser Real Estate Group
Agency Phone: 540-434-2400
Shown By
Agent Name: Paul Kilgore
Agent Phone: (434) 941-5922
Agency Title: Montague Miller & Co. Realtors

Estimate Your Payment
Estimated Payment
$ 1,178.58 per month $806.77 Principal & Interest $266.08 Property Tax $105.73 Homeowner's InsuranceChange Payment Information


Privacy Policy / DMCA Notice / ADA Accessibility


This site is hosted, designed and copyright
© 1994 - 2026 by
Delta Media Group, Inc. -- Patent Pending --
Agency License Information: Montague, Miller & Co. is licensed in the state of Virginia.
1128 Saturday Dr | MLS# 680850
This single family home located at 1128 Saturday Dr, Harrisonburg, VA 22802 is currently listed for sale with an asking price of $362,500. This property was built in 2020 and has 3 bedrooms and 2 full and 1 partial baths with 1645 sq. ft. Saturday Dr is located in the THE VILLAGE AT CHICAGO PARK subdivision. Search THE VILLAGE AT CHICAGO PARK real estate on pkilgore.montaguemiller.com today.