

BEDS4
BATHS2 full
SQUARE FEET1,440
MLS#VAFX2335686
STATUSACTIVE
PROPERTY TYPEResidential - Single Family
SUBDIVISIONRESTON
SCHOOLFAIRFAX COUNTY PUBLIC SCHOOLS
Property Description
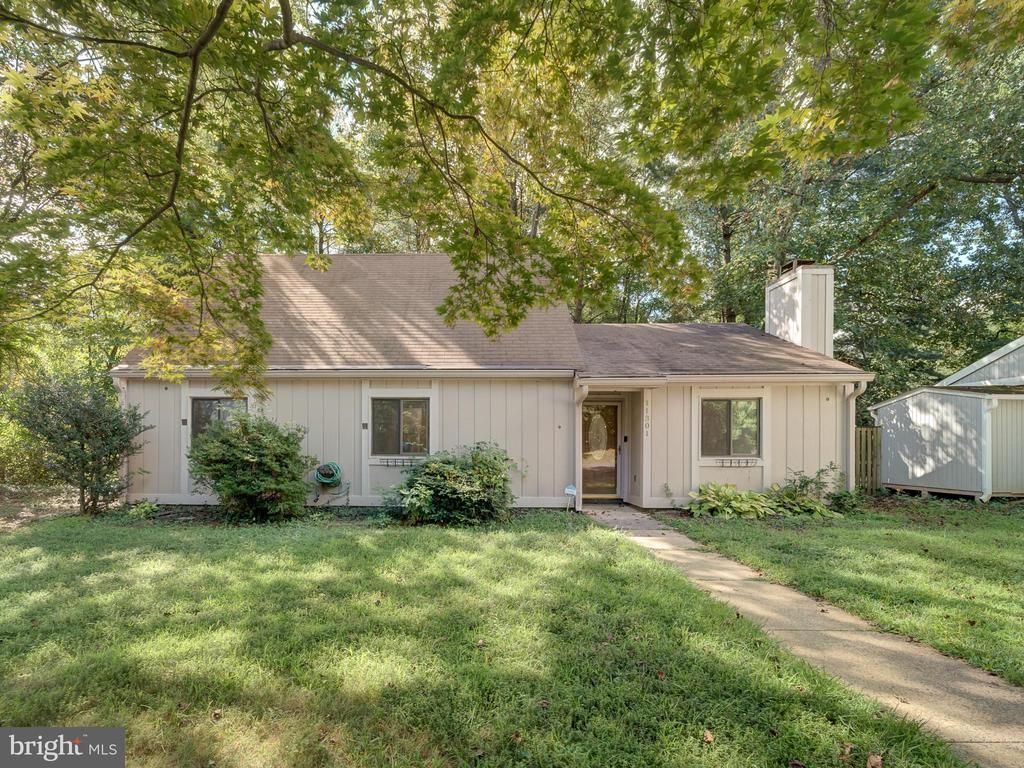
Nestled in a peaceful, amenity-rich community, this beautifully updated 4-bedroom home is move-in ready and full of charm. The renovated kitchen features granite countertops and new appliances (washer, dryer, and refrigerator), while the spacious living room boasts a stunning fireplace. Fresh paint, new flooring, and an updated bathroom with modern tile complete the stylish interior. Relax year-round in the oversized enclosed porch or stroll to the pool, playground, lake, tennis courts, and scenic jogging paths—perfect for both leisure and an active lifestyle. As part of Reston Association, you’ll enjoy access to 15 pools, 54 tennis courts, and 55 miles of trails across 1,300 acres of open space. Location, amenities, and upgrades—this one has it all! Monthly HOA fee to Hampton Meadow + annual Reston fee apply.
Property Features
Property Type: Residential - Single Family
Cooling: Central A/C
Fireplaces: 1
Fuel Type: Electric
Heating: Heat Pump(s)
Home Style: Contemporary
Lot Size: 0.21 Acres
Stories: 2.0
Taxes: $6,728
Year Built: 1978
Feature Descriptions
Additional Structures: Above Grade
Appliances: Dishwasher, Dryer, Refrigerator, Stove, Washer
Community Amenities: Jog/Walk Path, Pool - Outdoor, Tot Lots/Playground, Soccer Field, Swimming Pool, Tennis Courts
Days on Site: 2
Exterior: Wood Siding
HOA Fee: $480.00/Quarterly
Interior: Dining Area
Lot Dimensions: 0.21 Acre(S)
Pet Restrictions: No Pet Restrictions
Sewer: Public Sewer
SQFT Above Finished: 1440
SQFT Total Finished: 1440
Structure Type: Detached
Water: Public
Local Schools
High School: SOUTH LAKES
Elementary School: SUNRISE VALLEY
School District: FAIRFAX COUNTY PUBLIC SCHOOLS
Listed By / Shown By
Listed By
Agency Name: SSG Real Estate LLC.
Agency Phone: 5713996169
Shown By
Agent Name: Paul Kilgore
Agent Phone: (434) 941-5922
Agency Title: Montague Miller & Co. Realtors

Estimate Your Payment
Estimated Payment
$ 2,222.04 per month $1,468.87 Principal & Interest $560.67 Property Tax $192.50 Homeowner's InsuranceChange Payment Information


Privacy Policy / DMCA Notice / ADA Accessibility


This site is hosted, designed and copyright
© 1994 - 2026 by
Delta Media Group, Inc. -- Patent Pending --
Agency License Information: Montague, Miller & Co. is licensed in the state of Virginia.
11301 Gatesborough Lane | MLS# VAFX2335686
This single family home located at 11301 Gatesborough Lane , Reston, VA 20191 is currently listed for sale with an asking price of $660,000. This property was built in 1978 and has 4 bedrooms and 2 full baths with 1440 sq. ft. Gatesborough Lane is located in the RESTON subdivision within the FAIRFAX COUNTY PUBLIC SCHOOLS school district. Search RESTON real estate on pkilgore.montaguemiller.com today.