

BEDS4
BATHS2 full 1 partial
SQUARE FEET2,915
MLS#VAHN2001278
STATUSPENDING
PROPERTY TYPEResidential - Single Family
SUBDIVISIONSUSSEX WOOD
SCHOOLHENRICO COUNTY PUBLIC SCHOOLS
Property Description
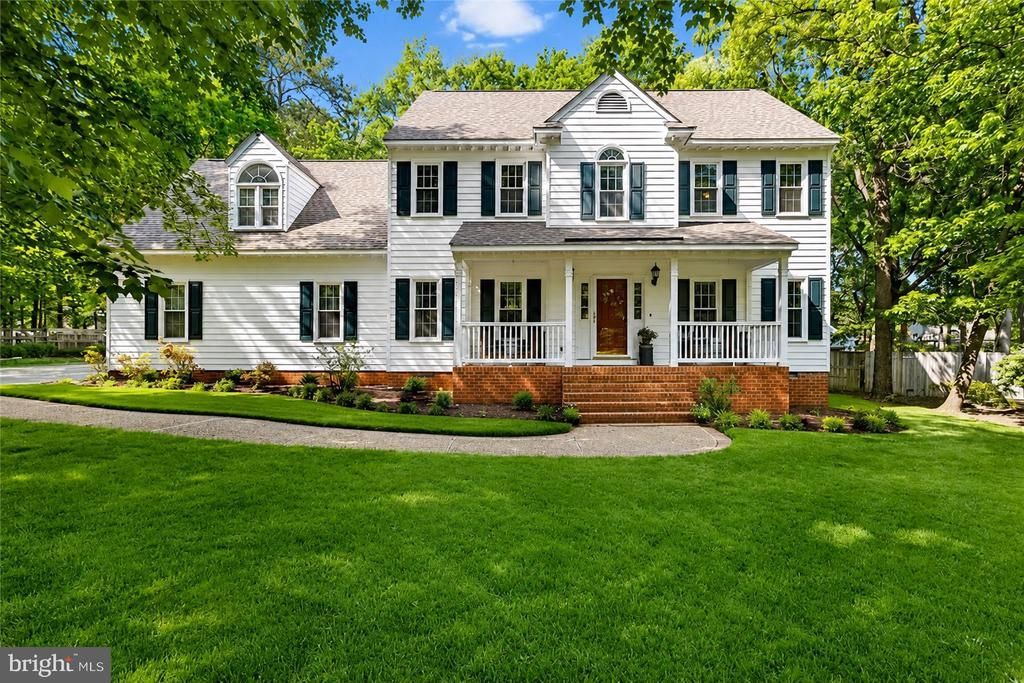
Welcome to 14410 Lindenshire Lane, a beautifully updated Colonial in Sussex, one of Henrico's established West End neighborhoods. Offering 2,915 square feet, four bedrooms, and two-and-a-half baths, this home seamlessly blends timeless architecture with thoughtful modern updates and a functional floor plan. A welcoming foyer sets the tone with dentil molding, refinished hardwood floors, a coat closet, and a convenient powder room. Throughout the main level, you'll find high ceilings, arched doorways, elegant millwork, and abundant natural light. The formal dining room features classic wainscoting and a chandelier medallion, while the separate sitting room provides a versatile space ideal for entertaining, relaxing, or a home office. The inviting living room is anchored by custom built-ins and a wood-burning brick fireplace. At the heart of the home, the kitchen was completely reimagined by Tennessee Designs in 2024, creating a more open and connected layout. Highlights include custom cabinetry, updated countertops, tile backsplash, apron-front sink, pantry, island seating, designer lighting, new appliances, and a smart conversion to propane gas cooking. Just beyond the kitchen, the sunroom offers walls of windows, dentil molding, a ceiling fan, new flooring installed in 2024, and direct access to the backyard, making it the perfect space to enjoy every season. The laundry and mudroom features tile flooring, built-in shelving, coat storage, washer and dryer, and convenient access to the attached two-car garage. Upstairs, new carpet installed by Metzger Floors in 2023 extends throughout the second level. The spacious primary suite includes French doors, a walk-in closet, ceiling fan, and a beautifully renovated en-suite bath with a skylight, dual vanity, soaking tub, and walk-in shower. Two additional bedrooms offer generous closet space, while the fourth bedroom—with two closets—provides exceptional flexibility as a recreation room, playroom, media room, or home office. Outside, enjoy a fenced backyard complete with a patio, irrigation system, and storage shed. Additional improvements include a renovated primary bath (2023), roof (2022), windows (2022), water heater (2023), exterior paint (2023), refinished hardwood floors (2024), upstairs HVAC replaced within the past year, central vacuum, walk-up attic with custom shelving, and an attached two-car garage. Ideally located near Gayton and Gaskins Roads, Sussex offers convenient access to premier West End shopping, dining, parks, and major commuter routes.
Property Features
Property Type: Residential - Single Family
Cooling: Central A/C
Fireplaces: 1
Fuel Type: Electric, Propane - Owned, Wood
Garage: 2
Heating: Forced Air, Zoned
Home Style: Colonial
Lot Size: 0.41 Acres
Roof Type: Composite
Stories: 2.0
Taxes: $5,357
Year Built: 1994
Feature Descriptions
Additional Structures: Above Grade, Below Grade
Days on Site: 36
Exterior: Concrete
Exterior: Outbuilding(s)
Flooring: Hardwood, Partially Carpeted
HOA Fee: $75.00/Annually
Interior: Attic, Bathroom - Soaking Tub, Bathroom - Walk-In Shower, Breakfast Area, Built-Ins, Carpet, Ceiling Fan(s), Chair Railings, Combination Kitchen/Dining, Crown Moldings, Dining Area, Floor Plan - Traditional, Formal/Separate Dining Room, Kitchen - Eat-In, Kitchen - Island, Pantry, Primary Bath(s), Recessed Lighting, Skylight(s), Wainscotting, Walk-in Closet(s), Wood Floors
Lot: Landscaping, Level, Private
Lot Dimensions: 0.41 Acre(S)
Parking Notes: 2 Total Parking Spaces
Sewer: Public Sewer
SQFT Above Finished: 2915
SQFT Total Finished: 2915
Structure Type: Detached
Total Garage/Parking Spaces: 2
Water: Public
Local Schools
School District: HENRICO COUNTY PUBLIC SCHOOLS
Listed By / Shown By
Listed By
Agency Name: Engel & Volkers Richmond
Agency Phone: 8044769870
Shown By
Agent Name: Paul Kilgore
Agent Phone: (434) 941-5922
Agency Title: Montague Miller & Co. Realtors

Estimate Your Payment
Estimated Payment
$ 2,195.89 per month $1,546.77 Principal & Interest $446.42 Property Tax $202.71 Homeowner's InsuranceChange Payment Information


Privacy Policy / DMCA Notice / ADA Accessibility


This site is hosted, designed and copyright
© 1994 - 2026 by
Delta Media Group, Inc. -- Patent Pending --
Agency License Information: Montague, Miller & Co. is licensed in the state of Virginia.
11410 Lindenshire Lane | MLS# VAHN2001278
This single family home located at 11410 Lindenshire Lane, Henrico, VA 23238 is currently listed for sale with an asking price of $695,000. This property was built in 1994 and has 4 bedrooms and 2 full and 1 partial baths with 2915 sq. ft. Lindenshire Lane is located in the SUSSEX WOOD subdivision within the HENRICO COUNTY PUBLIC SCHOOLS school district. Search SUSSEX WOOD real estate on pkilgore.montaguemiller.com today.