

BEDS3
BATHS2 full 1 partial
SQUARE FEET1,680
MLS#VASH2015468
STATUSACTIVE UNDER CONTRACT
PROPERTY TYPEResidential - Single Family
SUBDIVISIONOAK RIDGE
SCHOOLSHENANDOAH COUNTY PUBLIC SCHOOLS
Property Description
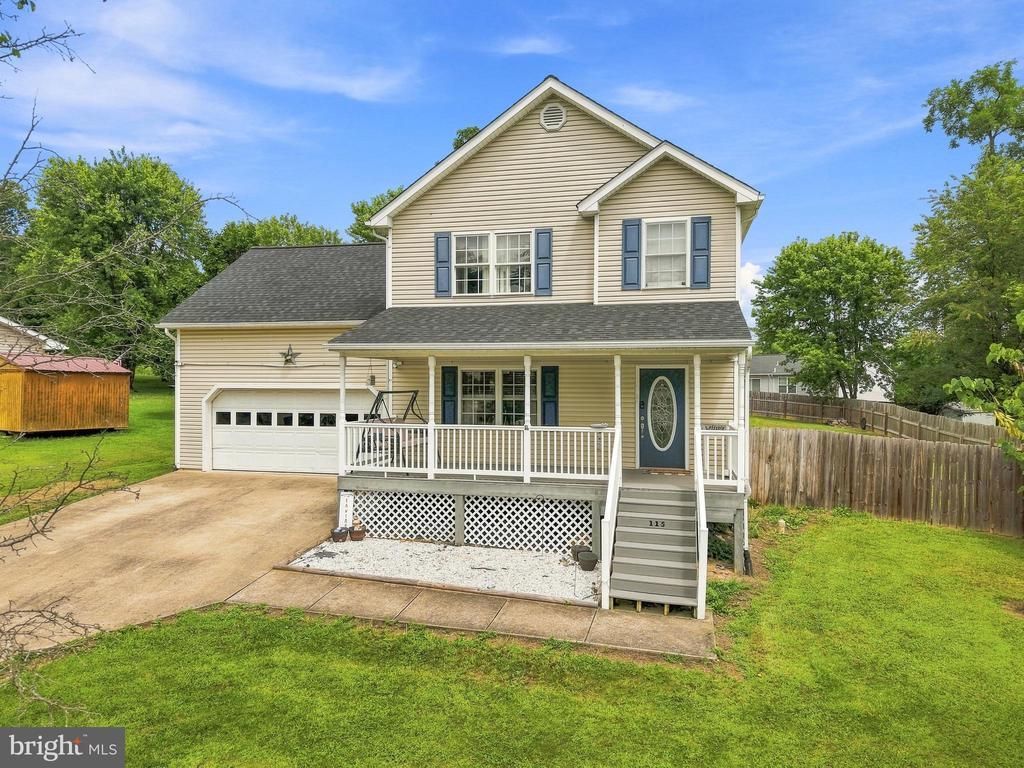
Welcome to 115 Baer Oak Court in Maurertown! This beautiful two-story home offers a spacious, light-filled layout, thoughtful updates, and plenty of room to grow. A welcoming Trex front porch provides ample space for outdoor furniture, while the concrete driveway leads to an oversized attached two-car garage. Inside, the open-concept main level features a bright living room with abundant natural light and a cozy gas fireplace. The updated kitchen has been expanded to provide generous countertop space, plentiful cabinetry, attractive appliances, and excellent storage. Just beyond the kitchen, the open dining area flows into an enclosed back porch and adjoining office nook overlooking the large, fully fenced backyard. These versatile spaces could serve as a home office, playroom, sitting area, or hobby space. A beautifully renovated half bath completes the main level. Upstairs, the spacious primary suite includes a walk-in closet and private attached bathroom. Two additional bedrooms, a guest bathroom, and a conveniently located laundry room complete this level. The full unfinished basement offers valuable storage and exciting potential for additional living space customized to fit your needs. With a roof that is approximately one year old, a generous fenced backyard, an oversized garage, and a convenient location, this well-maintained home is ready to welcome its next owner!
Property Features
Property Type: Residential - Single Family
Basement: Yes
Basement: Full, Unfinished, Interior Access, Connecting Stairway
Cooling: Ceiling Fan(s), Central A/C
Fireplaces: 1
Fuel Type: Electric, Propane - Leased
Garage: 2
Heating: Heat Pump(s)
Home Style: Colonial
Lot Size: 0.38 Acres
Roof Type: Shingle
Stories: 2.0
Taxes: $1,983
Year Built: 2001
Feature Descriptions
Additional Structures: Above Grade, Below Grade
Appliances: Dishwasher, Microwave, Stove, Water Heater, Refrigerator
Days on Site: 10
Exterior: Vinyl Siding
Exterior: Outbuilding(s)
Fencing: Privacy, Rear, Wood
Fireplace: Fireplace - Glass Doors, Gas/Propane
Interior: Ceiling Fan(s), Combination Kitchen/Living, Combination Kitchen/Dining, Family Room Off Kitchen, Attic, Bathroom - Tub Shower, Dining Area, Floor Plan - Open
Lot Dimensions: 0.38 Acre(S)
Parking Features: Concrete Driveway
Parking Notes: 2 Total Parking Spaces
Rooms: Primary Bedroom, Bedroom 2,Bedroom 1,Storage Room, Bathroom 2,Primary Bathroom
Sewer: Public Sewer
Special View Info: Mountain
SQFT Above Finished: 1680
SQFT Total Finished: 1680
Structure Type: Detached
Total Garage/Parking Spaces: 2
Water: Public
Local Schools
High School: CENTRAL
Middle School: PETER MUHLENBERG
Elementary School: W.W. ROBINSON
School District: SHENANDOAH COUNTY PUBLIC SCHOOLS
Listed By / Shown By
Listed By
Agency Name: Realty ONE Group Old Towne
Agency Phone: 5404592727
Shown By
Agent Name: Paul Kilgore
Agent Phone: (434) 941-5922
Agency Title: Montague Miller & Co. Realtors

Estimate Your Payment
Estimated Payment
$ 1,171.89 per month $890.00 Principal & Interest $165.25 Property Tax $116.64 Homeowner's InsuranceChange Payment Information


Privacy Policy / DMCA Notice / ADA Accessibility


This site is hosted, designed and copyright
© 1994 - 2026 by
Delta Media Group, Inc. -- Patent Pending --
Agency License Information: Montague, Miller & Co. is licensed in the state of Virginia.
115 Baer Oak Drive | MLS# VASH2015468
This single family home located at 115 Baer Oak Drive, Maurertown, VA 22644 is currently listed for sale with an asking price of $399,900. This property was built in 2001 and has 3 bedrooms and 2 full and 1 partial baths with 1680 sq. ft. Baer Oak Drive is located in the OAK RIDGE subdivision within the SHENANDOAH COUNTY PUBLIC SCHOOLS school district. Search OAK RIDGE real estate on pkilgore.montaguemiller.com today.