

BEDS2
BATHS2 full
SQUARE FEET1,570
MLS#VASP2045058
STATUSACTIVE
PROPERTY TYPEResidential - Townhouse
SUBDIVISIONSUMMERLAKE
SCHOOLSPOTSYLVANIA COUNTY PUBLIC SCHOOLS
Property Description
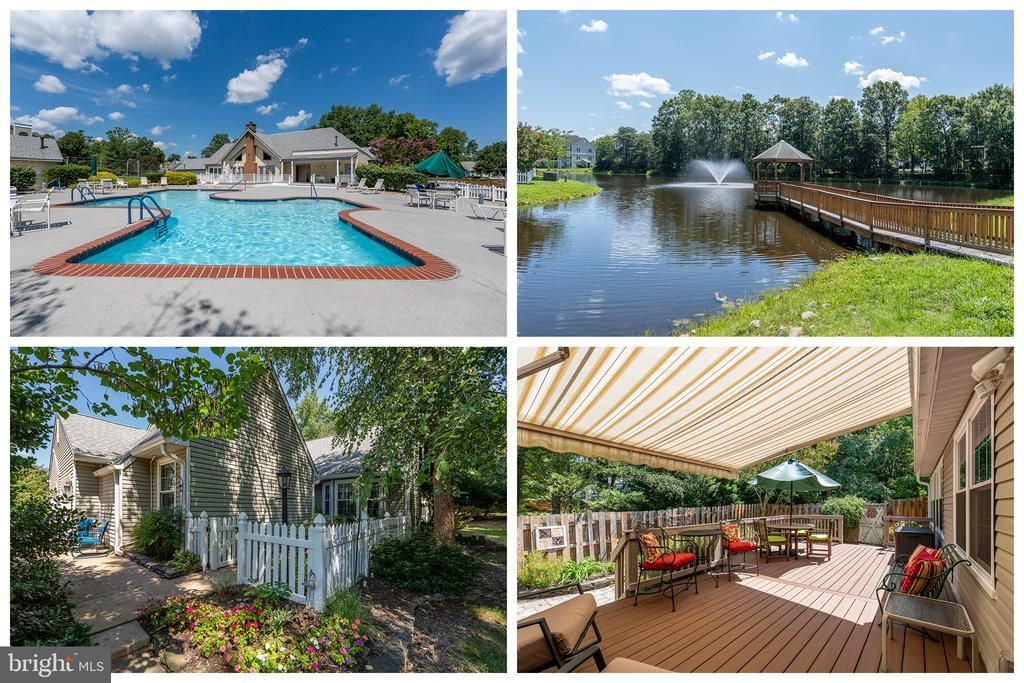
Welcome to one of the most charming and beautifully maintained villas /Cottage in this highly desirable 55+ community of Summerlake. Tucked into a quiet cul-de-sac within a gated community with manned security guard, this end-unit feels remarkably private, with mature trees and landscaping creating a natural buffer from the neighboring villa. The setting is picture-perfect—beautifully landscaped, colorful flowers leading to the front door, and a fenced backyard that feels like its own little world. The entire community has white picket fencing and is unlike any other over 55 community you will find locally. It is by far the prettiest and most charming with New England and county cottage vibes. Inside this almost 1600 sqft home you will find soaring vaulted ceilings and an abundance of natural light which immediately elevate the open, low-maintenance interior. Thoughtful updates and meticulous care are evident throughout this much-loved very elegant home. Vaulted ceilings throughout the home, giving it an airy and spacious feel. The spacious primary suite features a walk-in closet and a beautifully remodelled bathroom with seating and safety bars.It has french doors opening to a sitting room with vaulted ceilings, which has sliding glass doors opening to the large TimberTech decking with retractable awning with remote and a patio in addition to a beautifully fully fenced landscaped backyard. .This is a very inviting space to relax or entertain. The kitchen is bright and inviting, with space for a table, a bay window, and has a thoughtful pass-through to the dining area. A gas fireplace adds warmth and character to the living space. Green vistas from every window. Summerlake offers an exceptional lifestyle with amenities including a heated in-ground pool, clubhouse, tennis courts, fitness center, workshop, pond, beautifully maintained common areas, and an active calendar of social events. Trash service and snow removal are also included. The community is conveniently located near shopping, restaurants, medical offices, hospitals, and the library. Additionally it has a one car attached garage for ease of living This is not a cookie-cutter villa. It is a special home in a truly lovely community—private, peaceful, meticulously cared for, and thoughtfully updated. Annual dryer-vent cleaning and regular tree care by Bartlett Tree Experts add to the exceptional care this home has received. A rare opportunity to enjoy the ease of low-maintenance one level living in a setting that feels more like a private cottage than a typical villa. The floorplan is ideal.This home is in excellent condition and move in ready. Be prepared to fall in love. It IS the perfect home and cannot be beat for value!
Property Features
Property Type: Residential - Townhouse
Cooling: Central A/C
Fireplaces: 1
Fuel Type: Natural Gas
Garage: 1
Heating: Forced Air
Home Style: Villa
Lot Size: 0.12 Acres
Stories: 1.0
Taxes: $2,293
Year Built: 1995
Feature Descriptions
Accessibility: Level Entry - Main, Other
Additional Structures: Above Grade, Below Grade
Appliances: Dishwasher, Disposal, Dryer, Refrigerator, Stove, Washer, Water Heater
Building Name: SUMMERLAKE
Community Amenities: Club House, Common Grounds, Community Center, Gated Community, Pool - Outdoor, Tennis Courts, Swimming Pool, Security, Billiard Room, Exercise Room, Lake, Meeting Room
Days on Site: 2
Exterior: Vinyl Siding
Exterior: Awning(s), Chimney Cap(s), Extensive Hardscape, Exterior Lighting, Gutter System, Street Lights, Water Fountains
Fencing: Rear, Decorative, Fully, Picket, Privacy, Vinyl
Fireplace: Gas/Propane, Mantel(s)
HOA Fee: $285.00/Monthly
Interior: Kitchen - Table Space, Combination Dining/Living, Kitchen - Eat-In, Primary Bath(s), Built-Ins, Chair Railings, Floor Plan - Open, Floor Plan - Traditional
Lot: Cul-de-sac, Backs to Trees, Front Yard, Landscaping, Level, Mountainous
Lot Dimensions: 0.12 Acre(S)
Parking Features: Concrete Driveway
Parking Notes: 1 Total Parking Spaces
Rooms: Living Room, Dining Room, Primary Bedroom, Bedroom 2,Kitchen, Family Room, Foyer
Sewer: Public Sewer
Special View Info: Garden/Lawn, Trees/Woods
SQFT Above Finished: 1570
SQFT Total Finished: 1570
Structure Type: Interior Row/Townhouse
Total Garage/Parking Spaces: 1
Water: Public
Windows: Bay/Bow, Double Pane
Local Schools
High School: CHANCELLOR
Middle School: BATTLEFIELD
Elementary School: BATTLEFIELD
School District: SPOTSYLVANIA COUNTY PUBLIC SCHOOLS
Listed By / Shown By
Listed By
Agency Name: Long & Foster Real Estate, Inc.
Agency Phone: 5403715220
Shown By
Agent Name: Paul Kilgore
Agent Phone: (434) 941-5922
Agency Title: Montague Miller & Co. Realtors

Estimate Your Payment
Estimated Payment
$ 1,122.46 per month $823.46 Principal & Interest $191.08 Property Tax $107.92 Homeowner's InsuranceChange Payment Information


Privacy Policy / DMCA Notice / ADA Accessibility


This site is hosted, designed and copyright
© 1994 - 2026 by
Delta Media Group, Inc. -- Patent Pending --
Agency License Information: Montague, Miller & Co. is licensed in the state of Virginia.
11602 Sarrington Court | MLS# VASP2045058
This townhouse located at 11602 Sarrington Court, Fredericksburg, VA 22407 is currently listed for sale with an asking price of $370,000. This property was built in 1995 and has 2 bedrooms and 2 full baths with 1570 sq. ft. Sarrington Court is located in the SUMMERLAKE subdivision within the SPOTSYLVANIA COUNTY PUBLIC SCHOOLS school district. Search SUMMERLAKE real estate on pkilgore.montaguemiller.com today.