

BEDS4
BATHS3 full 1 partial
SQUARE FEET3,196
MLS#VASP2044632
STATUSACTIVE
PROPERTY TYPEResidential - Single Family
SUBDIVISIONMAPLE GROVE
SCHOOLSPOTSYLVANIA COUNTY PUBLIC SCHOOLS
Property Description
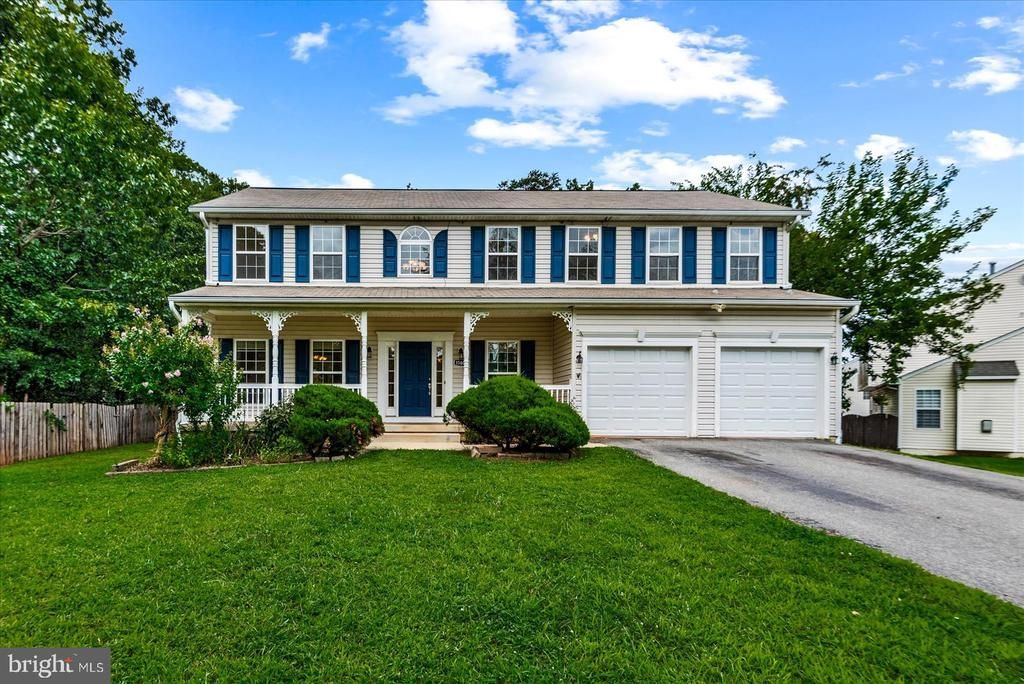
Back on the market through no fault of the seller! Welcome to 11603 Spyglass Road, a beautifully updated home offering flexible living areas and a backyard designed for entertaining. With 4 bedrooms, 3.5 baths, and a thoughtfully designed layout, this move-in-ready home showcases an updated interior with refreshed finishes, including quartz countertops, new carpet, and updated kitchen appliances such as a new refrigerator and range. One of the standout features is the oversized primary suite, with exceptional space to unwind and recharge. The suite offers ample space for a sitting area and features a large walk-in closet, creating a true retreat at the end of the day. The finished basement adds valuable versatility with a spacious game room, a bonus room that could function as a potential 5th bedroom (NTC), and additional flexible space for guests, hobbies, recreation, or working from home. A two-zone HVAC system supports personalized comfort throughout the home. Outside, enjoy an impressive 6-foot in-ground fiberglass pool—an ideal setting for entertaining family and friends. Additional highlights include a two-car garage with two new garage doors and a location close to shopping, dining, schools, and commuter routes. This home offers an exceptional blend of updates, space, and functionality, ready for its next owner to move in and enjoy from day one. Some photos have been virtually staged to help illustrate the home's potential and possible furniture placement.
Property Features
Property Type: Residential - Single Family
Basement: Interior Access, Outside Entrance, Partially Finished, Rear Entrance, Sump Pump, Walkout Stairs
Basement: Yes
Cooling: Ceiling Fan(s), Central A/C, Heat Pump(s), Programmab
Fireplaces: 1
Fuel Type: Electric
Garage: 2
Heating: Central, Forced Air, Heat Pump(s), Programmable Therm
Home Style: Colonial
Lot Size: 0.27 Acres
Stories: 3.0
Taxes: $4,205
Year Built: 2006
Feature Descriptions
Additional Structures: Above Grade, Below Grade
Appliances: Built-In Microwave, Dishwasher, Dryer, Exhaust Fan, Icemaker, Microwave, Oven/Range - Electric, Refrigerator, Washer
Days on Site: 23
Exterior: Vinyl Siding
Exterior: Play Equipment, Satellite Dish
Fencing: Privacy, Rear
Fireplace: Fireplace - Glass Doors, Gas/Propane
Flooring: Ceramic Tile, Hardwood, Carpet
Interior: Attic, Bathroom - Soaking Tub, Bathroom - Tub Shower, Bathroom - Walk-In Shower, Breakfast Area, Built-Ins, Carpet, Ceiling Fan(s), Dining Area, Family Room Off Kitchen, Floor Plan - Traditional, Kitchen - Island, Pantry, Primary Bath(s), Upgraded Countertops, Walk-in Closet(s), Wood Floors
Lot: Backs to Trees, Private
Lot Dimensions: 0.27 Acre(S)
Number of Rooms: 10
Parking Features: Asphalt Driveway
Parking Notes: 6 Total Parking Spaces
Rooms: Living Room, Dining Room, Primary Bedroom, Bedroom 2,Bedroom 3,Bedroom 4,Kitchen, Game Room, Family Room, Breakfast Room, Laundry, Storage Room, Bathroom 2,Bathroom 3,Bonus Room, Primary Bathroom
Sewer: Public Sewer
SQFT Above Finished: 2636
SQFT Below Finished: 560
SQFT Total Finished: 3196
Structure Type: Detached
Swimming Pool: Heated, In Ground
Total Garage/Parking Spaces: 6
Utilities: Under Ground
Water: Public
Room Sizes
Primary Bedroom: 26 x 16 Level - Upper 1
Primary Bathroom: 12 x 10 Level - Upper 1
Bedroom 2: 12 x 12 Level - Upper 1
Bedroom 3: 12 x 12 Level - Upper 1
Bedroom 4: 12 x 11 Level - Upper 1
Family Room: 11 x 13 Level - Main
Dining Room: 13 x 13 Level - Main
Kitchen: 11 x 13 Level - Main
Breakfast Room: 7 x 13 Level - Main
Living Room: 17 x 13 Level - Main
Laundry: 6 x 6 Level - Main
Game Room: 27 x 16 Level - Lower 1
Bonus Room: 12 x 12 Level - Lower 1
Storage Room: 29 x 13 Level - Lower 1
Local Schools
High School: CHANCELLOR
Middle School: CHANCELLOR
Elementary School: SALEM
School District: SPOTSYLVANIA COUNTY PUBLIC SCHOOLS
Listed By / Shown By
Listed By
Agency Name: Samson Properties
Agency Phone: 5406811500
Shown By
Agent Name: Paul Kilgore
Agent Phone: (434) 941-5922
Agency Title: Montague Miller & Co. Realtors

Estimate Your Payment
Estimated Payment
$ 1,797.83 per month $1,279.70 Principal & Interest $350.42 Property Tax $167.71 Homeowner's InsuranceChange Payment Information


Privacy Policy / DMCA Notice / ADA Accessibility


This site is hosted, designed and copyright
© 1994 - 2026 by
Delta Media Group, Inc. -- Patent Pending --
Agency License Information: Montague, Miller & Co. is licensed in the state of Virginia.
11603 Spyglass Road | MLS# VASP2044632
This single family home located at 11603 Spyglass Road, Fredericksburg, VA 22407 is currently listed for sale with an asking price of $575,000. This property was built in 2006 and has 4 bedrooms and 3 full and 1 partial baths with 3196 sq. ft. Spyglass Road is located in the MAPLE GROVE subdivision within the SPOTSYLVANIA COUNTY PUBLIC SCHOOLS school district. Search MAPLE GROVE real estate on pkilgore.montaguemiller.com today.