

BEDS2
BATHS2 full
SQUARE FEET1,141
MLS#VAFX2325064
STATUSACTIVE
PROPERTY TYPEResidential - Condominium
SUBDIVISIONWOODWINDS
SCHOOLFAIRFAX COUNTY PUBLIC SCHOOLS
Property Description
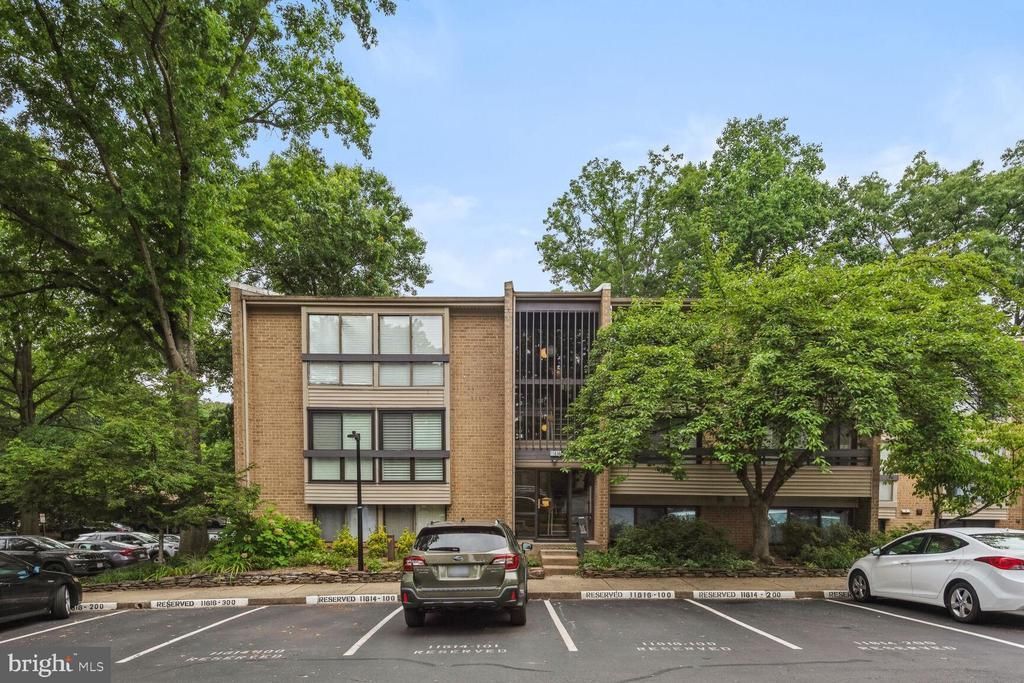
Welcome home to this beautifully updated penthouse-level condominium in the heart of Reston! This spacious 2-bedroom, 2-full-bath residence combines comfort, style, and convenience in one of Northern Virginia's most desirable communities. Filled with abundant natural light, this exceptional home features soaring ceilings, expansive windows, and beautiful wood flooring throughout the living room, dining room, and kitchen, creating a warm, inviting atmosphere. Elegant window treatments throughout the home provide both privacy and sophisticated style. One of the home's most unique features is the abundance of sliding glass doors located in both bedrooms and the living room, allowing for wonderful cross ventilation, refreshing breezes, and seamless access to outdoor living. Relax on your private balcony overlooking peaceful, tree-lined views while enjoying the quiet surroundings this well-maintained community is known for. The thoughtfully designed kitchen offers ample cabinetry and workspace, flowing effortlessly into the dining and living areas—perfect for everyday living and entertaining. The spacious primary suite is a true retreat, featuring a large walk-in closet, an oversized sliding glass door that fills the room with natural light, and an updated en-suite bath complete with a stylish glass-enclosed shower. The versatile second bedroom is ideal as a guest room, home office, or den and also features its own sliding glass door, abundant natural light, and convenient access to the beautifully updated second full bath. Additional improvements include a new HVAC system (2024) and a smart thermostat with multi-room functionality for enhanced comfort and energy efficiency. Meticulously maintained, exceptionally clean, and wonderfully quiet, this home offers carefree living with all the amenities that make Reston so special. Enjoy over 50 miles of scenic walking and biking trails, numerous community pools, tranquil lakes, parks, tennis courts, and the neighboring golf course. Reston Town Center, with its outstanding shopping, restaurants, and entertainment, is just minutes away. Commuters will appreciate the convenient access to two Metro stations, nearby bus service, major commuter routes, and Dulles International Airport. If you're looking for a light-filled, move-in-ready penthouse with modern updates, peaceful surroundings, and an unbeatable Reston lifestyle, this is one you won't want to miss!
Property Features
Property Type: Residential - Condominium
Cooling: Central A/C
Fuel Type: Electric
Heating: Heat Pump(s)
Home Style: Unit/Flat
Roof Type: Architectural Shingle
Stories: 3.0
Taxes: $4,508
Year Built: 1974
Feature Descriptions
Additional Structures: Above Grade, Below Grade
Appliances: Dishwasher, Disposal, Oven/Range - Electric, Range Hood, Refrigerator, Washer, Dryer - Electric
Building Name: WOODWINDS - RESTON
Community Amenities: Jog/Walk Path, Picnic Area, Pool - Outdoor, Reserved/Assigned Parking, Swimming Pool
Condo/Coop Fee: $511.00/Monthly
Days on Site: 2
Exterior: Brick
Exterior: Exterior Lighting, Street Lights, Sidewalks
Flooring: Carpet, Hardwood, Tile/Brick
HOA Fee: $890.00/Annually
Interior: Bathroom - Tub Shower, Bathroom - Walk-In Shower, Carpet, Dining Area, Entry Level Bedroom, Floor Plan - Open, Kitchen - Gourmet, Primary Bath(s), Walk-in Closet(s), Window Treatments, Wood Floors
Location: Suburban
Number of Rooms: 7
Parking Features: Assigned, Permit Included
Parking Notes: 1 Total Parking Spaces
Pet Restrictions: Number Limit
Rooms: Living Room, Dining Room, Kitchen
Sewer: Public Sewer
Special View Info: Trees/Woods
SQFT Above Finished: 1141
SQFT Total Finished: 1141
Structure Type: Unit/Flat/Apartment
Total Garage/Parking Spaces: 1
Utilities: Cable TV Available, Electric Available, Sewer Available, Water Available
Water: Community
Local Schools
School District: FAIRFAX COUNTY PUBLIC SCHOOLS
Listed By / Shown By
Listed By
Agency Name: Samson Properties
Agency Phone: 7033788810
Shown By
Agent Name: Paul Kilgore
Agent Phone: (434) 941-5922
Agency Title: Montague Miller & Co. Realtors

Estimate Your Payment
Estimated Payment
$ 1,319.38 per month $834.36 Principal & Interest $375.67 Property Tax $109.35 Homeowner's InsuranceChange Payment Information


Privacy Policy / DMCA Notice / ADA Accessibility


This site is hosted, designed and copyright
© 1994 - 2026 by
Delta Media Group, Inc. -- Patent Pending --
Agency License Information: Montague, Miller & Co. is licensed in the state of Virginia.
11616 Ivystone Court , Unit 05/301A | MLS# VAFX2325064
This condo located at 11616 Ivystone Court , Unit 05/301A, Reston, VA 20191 is currently listed for sale with an asking price of $374,900. This property was built in 1974 and has 2 bedrooms and 2 full baths with 1141 sq. ft. Ivystone Court , Unit 05/301A is located in the WOODWINDS subdivision within the FAIRFAX COUNTY PUBLIC SCHOOLS school district. Search WOODWINDS real estate on pkilgore.montaguemiller.com today.