

BEDS5
BATHS5 full 1 partial
SQUARE FEET6,200
MLS#VASP2045326
STATUSACTIVE
PROPERTY TYPEResidential - Single Family
SUBDIVISIONFAWN LAKE
SCHOOLSPOTSYLVANIA COUNTY PUBLIC SCHOOLS
Property Description
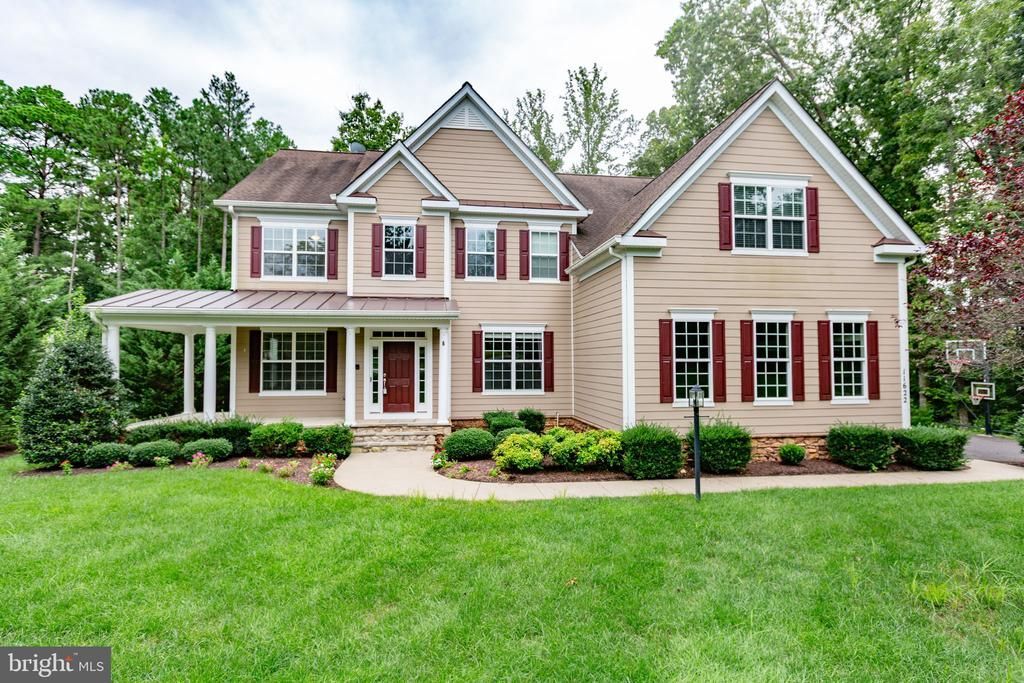
Nestled on a quiet cul-de-sac just minutes from the second access gate, this impressive Colonial offers an exceptional opportunity to enjoy the sought-after Fawn Lake lifestyle—and it is priced below its appraised value! Featuring five spacious bedrooms and five-and-a-half bathrooms, the home’s thoughtfully designed open floor plan is filled with natural light and offers abundant space for everyday living, entertaining, and overnight guests. The gourmet kitchen features a large center island, generous cabinetry, and a butler’s pantry, while the adjoining family room and gas fireplace create a warm and inviting gathering space. The expansive primary suite is a true retreat, distinguished by the rare luxury of two separate full bathrooms—providing exceptional privacy, personal space, and convenience. The fully finished daylight basement further expands the home’s versatility, offering plenty of room for recreation, entertaining, a home gym, hobbies, or guest accommodations. Outside, the beautifully landscaped 0.58-acre lot backs to mature trees, creating a peaceful and private setting. Extensive hardscaping, multiple patios, and spacious decks offer exceptional outdoor living and entertaining space. Gather around the outdoor fireplace on crisp evenings, relax in the hot tub beneath the trees, or enjoy al fresco dining in your own private backyard retreat. Located near the community entrance, this home provides convenient access in and out of the neighborhood while still enjoying the serenity and security of Fawn Lake. Residents have access to an extraordinary array of resort-style amenities centered around a beautiful 288-acre recreational lake, including boating, fishing, waterskiing, beaches, a marina, swimming pool, tennis and pickleball courts, playgrounds, parks, walking trails, a fitness center, clubhouse, sports fields, and numerous clubs, activities, and community events. Golf and additional country club amenities are also available through separate membership. With 24-hour gated security, an exceptional location within the community, remarkable indoor and outdoor living spaces, and a list price below appraised value, this home presents an outstanding opportunity to experience everything Fawn Lake has to offer.
Property Features
Property Type: Residential - Single Family
Basement: Daylight, Full, Fully Finished, Heated, Improved, Interior Access, Windows, Walkout Level
Basement: Yes
Cooling: Central A/C, Ceiling Fan(s), Programmable Thermostat
Fireplaces: 2
Fuel Type: Electric, Propane - Leased
Garage: 3
Heating: Forced Air, Central
Home Style: Colonial
Lot Size: 0.58 Acres
Roof Type: Architectural Shingle
Stories: 3.0
Taxes: $6,625
Year Built: 2015
Feature Descriptions
Accessibility: 32"+ wide Doors,48"+ Halls, Doors - Lever Handle(s)
Additional Structures: Above Grade, Below Grade
Appliances: Built-In Microwave, Cooktop, Disposal, ENERGY STAR Dishwasher, ENERGY STAR Refrigerator, Oven/Range - Gas, Oven - Wall, Oven - Double, Dryer - Front Loading, Washer - Front Loading, Exhaust Fan
Community Amenities: Lake, Swimming Pool, Tennis Courts, Tot Lots/Playground, Golf Course, Beach, Boat Dock/Slip, Boat Ramp, Common Grounds, Exercise Room, Fitness Center, Game Room, Gated Community, Golf Club, Golf Course Membership Available, Hot tub, Jog/Walk Path, Library, Marina/Marina Club, Meeting Room, Mooring Area, Party Room, Picnic Area, Pier/Dock, Putting Green, Recreational Center, Security, Soccer Field, Volleyball Courts, Water/Lak
Days on Site: 5
Exterior: HardiPlank Type
Exterior: Sidewalks, Play Equipment, Extensive Hardscape, Hot Tub
Fencing: Aluminum
Fireplace: Mantel(s), Screen, Gas/Propane, Wood, Stone
Flooring: Wood, Ceramic Tile, Carpet
HOA Fee: $3505.00/Annually
Interior: Floor Plan - Open, Formal/Separate Dining Room, Kitchen - Gourmet, Kitchen - Island, Kitchen - Eat-In, Kitchen - Table Space, Pantry, Family Room Off Kitchen, Breakfast Area, Wood Floors, Walk-in Closet(s), Recessed Lighting, Primary Bath(s), Double/Dual Staircase, Bar, Butlers Pantry, Ceiling Fan(s), Upgraded Countertops, Wet/Dry Bar, Window Treatments, Wine Storage, Carpet
Lake Name: FAWN LAKE
Location: Lake
Lot: Cul-de-sac, Front Yard, Landscaping, Private, Backs to Trees
Lot Dimensions: 0.58 Acre(S)
Parking Features: Paved Driveway
Parking Notes: 3 Total Parking Spaces
Rooms: Living Room, Dining Room, Primary Bedroom, Sitting Room, Bedroom 2,Bedroom 3,Bedroom 4,Bedroom 5,Kitchen, Game Room, Family Room, Den, Sun/Florida Room, Great Room, Laundry, Mud Room, Recreation Room, Storage Room, Primary Bathroom, Full Bath
Sewer: Public Sewer
Special View Info: Garden/Lawn, Trees/Woods
SQFT Above Finished: 4350
SQFT Below Finished: 1850
SQFT Total Finished: 6200
Structure Type: Detached
Total Garage/Parking Spaces: 3
Utilities: Under Ground
Water: Public
Windows: Energy Efficient, Low-E, Insulated
Local Schools
High School: RIVERBEND
Middle School: NI RIVER
Elementary School: BROCK ROAD
School District: SPOTSYLVANIA COUNTY PUBLIC SCHOOLS
Listed By / Shown By
Listed By
Agency Name: Long & Foster Real Estate, Inc.
Agency Phone: 5403715220
Shown By
Agent Name: Paul Kilgore
Agent Phone: (434) 941-5922
Agency Title: Montague Miller & Co. Realtors

Estimate Your Payment
Estimated Payment
$ 3,006.39 per month $2,169.93 Principal & Interest $552.08 Property Tax $284.38 Homeowner's InsuranceChange Payment Information


Privacy Policy / DMCA Notice / ADA Accessibility


This site is hosted, designed and copyright
© 1994 - 2026 by
Delta Media Group, Inc. -- Patent Pending --
Agency License Information: Montague, Miller & Co. is licensed in the state of Virginia.
11622 Pine Hollow Lane | MLS# VASP2045326
This single family home located at 11622 Pine Hollow Lane , Spotsylvania, VA 22551 is currently listed for sale with an asking price of $975,000. This property was built in 2015 and has 5 bedrooms and 5 full and 1 partial baths with 6200 sq. ft. Pine Hollow Lane is located in the FAWN LAKE subdivision within the SPOTSYLVANIA COUNTY PUBLIC SCHOOLS school district. Search FAWN LAKE real estate on pkilgore.montaguemiller.com today.