

BEDS3
BATHS2 full 1 partial
SQUARE FEET1,760
MLS#681178
STATUS
PROPERTY TYPEResidential -
SUBDIVISIONSUNSET OVERLOOK
Property Description
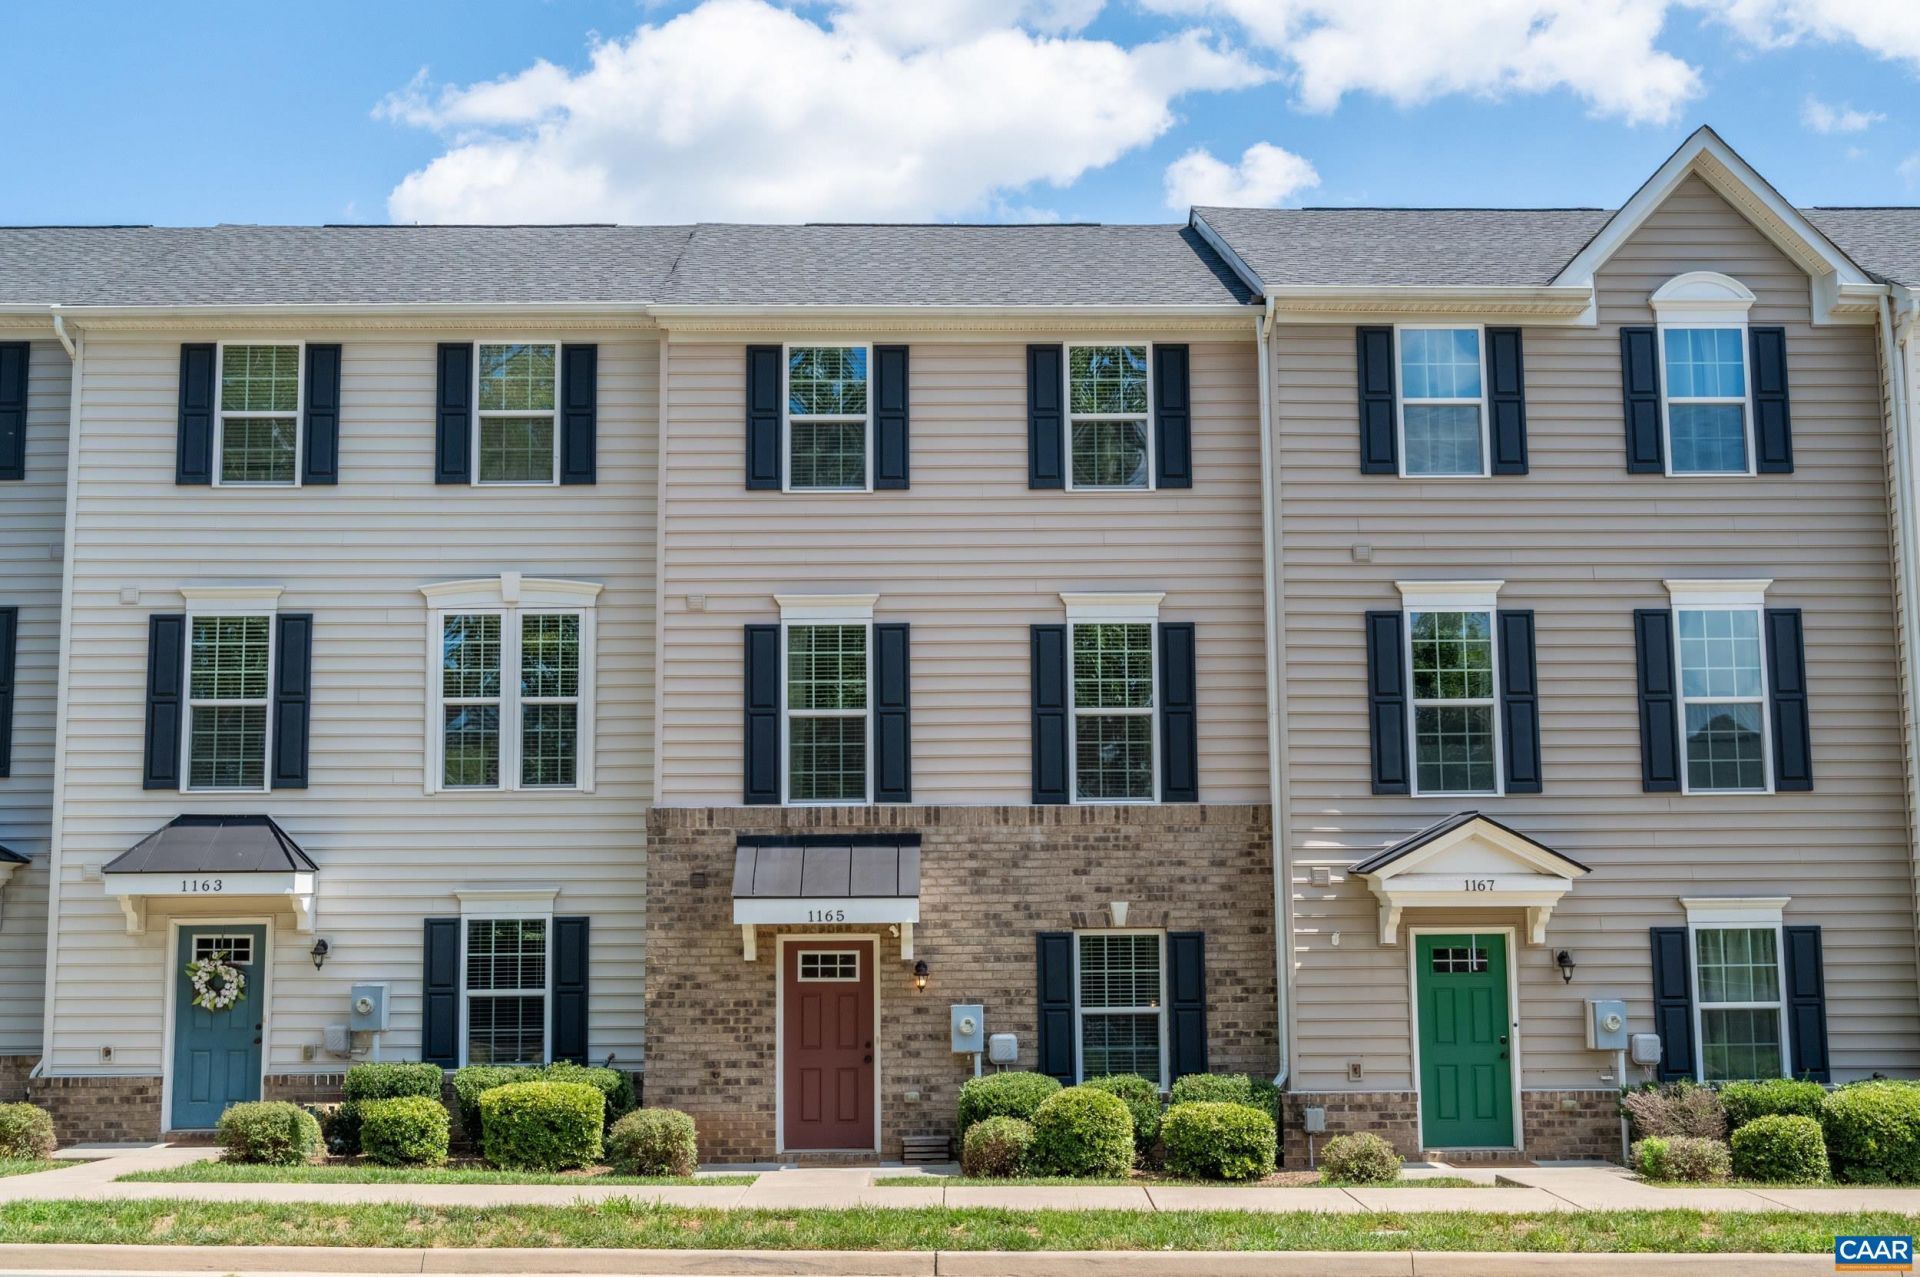
Enjoy low maintenance living in this beautifully updated Sunset Overlook townhome, ideally located just minutes from everything Charlottesville has to offer! This 3 bedroom, 2 full and 1 half bath home offers 1,760 finished square feet, a 2 car garage, and an oversized driveway with room for 4+ vehicles. The first floor features a versatile bonus room perfect for a home office, study, or playroom, plus access to the rear load garage. The main level offers bright, open concept living with spacious kitchen, dining, and living areas, perfect for entertaining. The kitchen features granite countertops, maple cabinets, stainless steel appliances, and beautiful hardwood floors. Step outside to the large back deck, ideal for summer BBQs, cookouts, entertaining family and friends, or relaxing outdoors. Upstairs youll find the primary suite with private bath, two additional bedrooms, and a second full bath. New paint throughout and new carpet on the third level make this home move in ready. Sunset Overlook offers guest parking and a playground, with Wegmans, 5th Street Station, Azalea Park, UVA, Downtown Charlottesville, and I 64 all just minutes away. A fantastic opportunity in one of Charlottesvilles most convenient locations!
Property Features
Property Type: Residential -
Cooling: Central Air
Garage: 2 car attached
Heating: Central, Natural Gas
Lot Size: 0.04 Acres
Roof Type: Architectural
Stories: 3.0
Taxes: $3,206
Year Built: 2017
Amenities
Walk-In Closet(s)
Entrance Foyer
Eat-in Kitchen
Kitchen Island
Programmable Thermostat
Recessed Lighting
WaterSense Fixture(s)
In-Wall Pest Control System
Feature Descriptions
Appliances: Dishwasher, ENERGY STAR Qualified Appliances, Disposal, Gas Range, Microwave, Refrigerator, Dryer, Washer
Association Amenities: Playground
Community Features: Sidewalks
Days on Site: 1
Exclusions: The Sauna & Gym Equipment in Garage are for sale separately.
Exterior: Attic/Crawl Hatchway(s) Insulated, Blown-In Insulat
Flooring: Carpet, Ceramic Tile, Hardwood, Vinyl
HOA: Yes
HOA Fee: 151/ Monthly
Lot: Landscaped
Parcel#: 076F0-00-00-02200
Parking: Asphalt, Attached, Electricity, Garage, Off Street, Garage Faces Rear, On Street
Parking Notes: Asphalt, Attached, Electricity, Garage, Off Street, Gar
Patio/Porch: Deck
Security: Dead Bolt(s), Smoke Detector(s), Surveillance System, Carbon Monoxide Detector(s)
Sewer: Public Sewer
Special View Info: Mountain(s), Residential, Trees/Woods
Utilities: Cable Available, Fiber Optic Available, Natural Gas Available, High Speed Internet Available
View: Mountain(s), Residential, Trees/Woods
Water: Public
Window: Insulated Windows, Low-Emissivity Windows, Tilt-In Windows, Vinyl
Local Schools
High School: Monticello
Middle School: Burley
Elementary School: Mountain View
Listed By / Shown By
Listed By
Agency Name: KELLER WILLIAMS ALLIANCE - CHARLOTTESVILLE
Agency Phone: 434-220-2200
Shown By
Agent Name: Paul Kilgore
Agent Phone: (434) 941-5922
Agency Title: Montague Miller & Co. Realtors

Estimate Your Payment
Estimated Payment
$ 1,298.98 per month $912.26 Principal & Interest $267.17 Property Tax $119.55 Homeowner's InsuranceChange Payment Information


Privacy Policy / DMCA Notice / ADA Accessibility


This site is hosted, designed and copyright
© 1994 - 2026 by
Delta Media Group, Inc. -- Patent Pending --
Agency License Information: Montague, Miller & Co. is licensed in the state of Virginia.
1165 Sunset Avenue Ext | MLS# 681178
This home located at 1165 Sunset Avenue Ext , Charlottesville, VA 22903 is currently listed for sale with an asking price of $409,900. This property was built in 2017 and has 3 bedrooms and 2 full and 1 partial baths with 1760 sq. ft. Sunset Avenue Ext is located in the SUNSET OVERLOOK subdivision. Search SUNSET OVERLOOK real estate on pkilgore.montaguemiller.com today.