

BEDS1
BATHS1 full
SQUARE FEET684
MLS#VAFX2338108
STATUSACTIVE
PROPERTY TYPEResidential - Condominium
SCHOOLFAIRFAX COUNTY PUBLIC SCHOOLS
Property Description
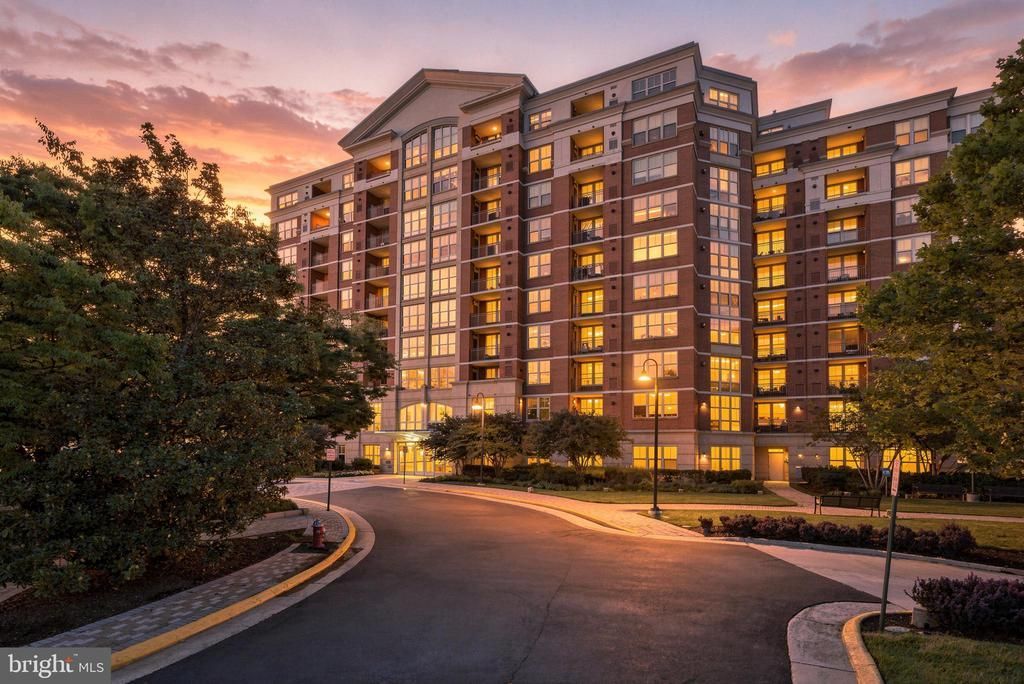
Welcome to The Mercer, where convenience, comfort, and the best of Reston are right outside your door. This beautifully refreshed 1-bedroom, 1-bath condo offers 684 square feet of bright, open living space and is move-in ready with fresh paint, newly refinished bathtub, and brand-new luxury flooring. The open floor plan seamlessly connects the living and dining areas, creating a comfortable space for everyday living and entertaining. The kitchen features stainless steel appliances and ample cabinet space, while the in-unit washer and dryer add everyday convenience. Step outside to your private balcony, perfect for morning coffee or relaxing at the end of the day. Even better, the home includes one reserved underground garage parking space. Residents of The Mercer enjoy a full suite of amenities, including concierge service, a fitness center, swimming pool, resident lounge, business center, and community events. Ideally located near Reston Town Center, the Metro, Wegmans, shopping, dining, trails, and major commuter routes. This home presents an exceptional opportunity to own at The Mercer. Don't miss it!
Property Features
Property Type: Residential - Condominium
Cooling: Central A/C
Fuel Type: Natural Gas
Garage: 1
Heating: Forced Air
Home Style: Traditional
Stories: 1.0
Taxes: $3,609
Year Built: 2006
Feature Descriptions
Accessibility: No Stairs
Additional Structures: Above Grade, Below Grade
Community Amenities: Elevator, Fitness Center, Party Room, Picnic Area, Pool - Outdoor
Condo/Coop Fee: $519.00/Monthly
Days on Site: 1
Exterior: Concrete
HOA Fee: $895.00/Annually
Parking Notes: 1 Total Parking Spaces
Pet Restrictions: No Pet Restrictions
SQFT Above Finished: 684
SQFT Total Finished: 684
Structure Type: Unit/Flat/Apartment
Total Garage/Parking Spaces: 1
Local Schools
High School: SOUTH LAKES
School District: FAIRFAX COUNTY PUBLIC SCHOOLS
Listed By / Shown By
Listed By
Agency Name: Compass
Agency Phone: 7033106111
Shown By
Agent Name: Paul Kilgore
Agent Phone: (434) 941-5922
Agency Title: Montague Miller & Co. Realtors

Estimate Your Payment
Estimated Payment
$ 1,053.40 per month $665.44 Principal & Interest $300.75 Property Tax $87.21 Homeowner's InsuranceChange Payment Information


Privacy Policy / DMCA Notice / ADA Accessibility


This site is hosted, designed and copyright
© 1994 - 2026 by
Delta Media Group, Inc. -- Patent Pending --
Agency License Information: Montague, Miller & Co. is licensed in the state of Virginia.
11760 Sunrise Valley Drive , Unit 212 | MLS# VAFX2338108
This condo located at 11760 Sunrise Valley Drive , Unit 212, Reston, VA 20191 is currently listed for sale with an asking price of $299,000. This property was built in 2006 and has 1 bedrooms and 1 full baths with 684 sq. ft. Sunrise Valley Drive , Unit 212 is located within the FAIRFAX COUNTY PUBLIC SCHOOLS school district. Search Reston real estate on pkilgore.montaguemiller.com today.