

BEDS5
BATHS3 full 1 partial
SQUARE FEET3,039
MLS#680412
STATUS
PROPERTY TYPEResidential - Single Family
SUBDIVISIONTHE GROVE AT BROOKHILL
Property Description
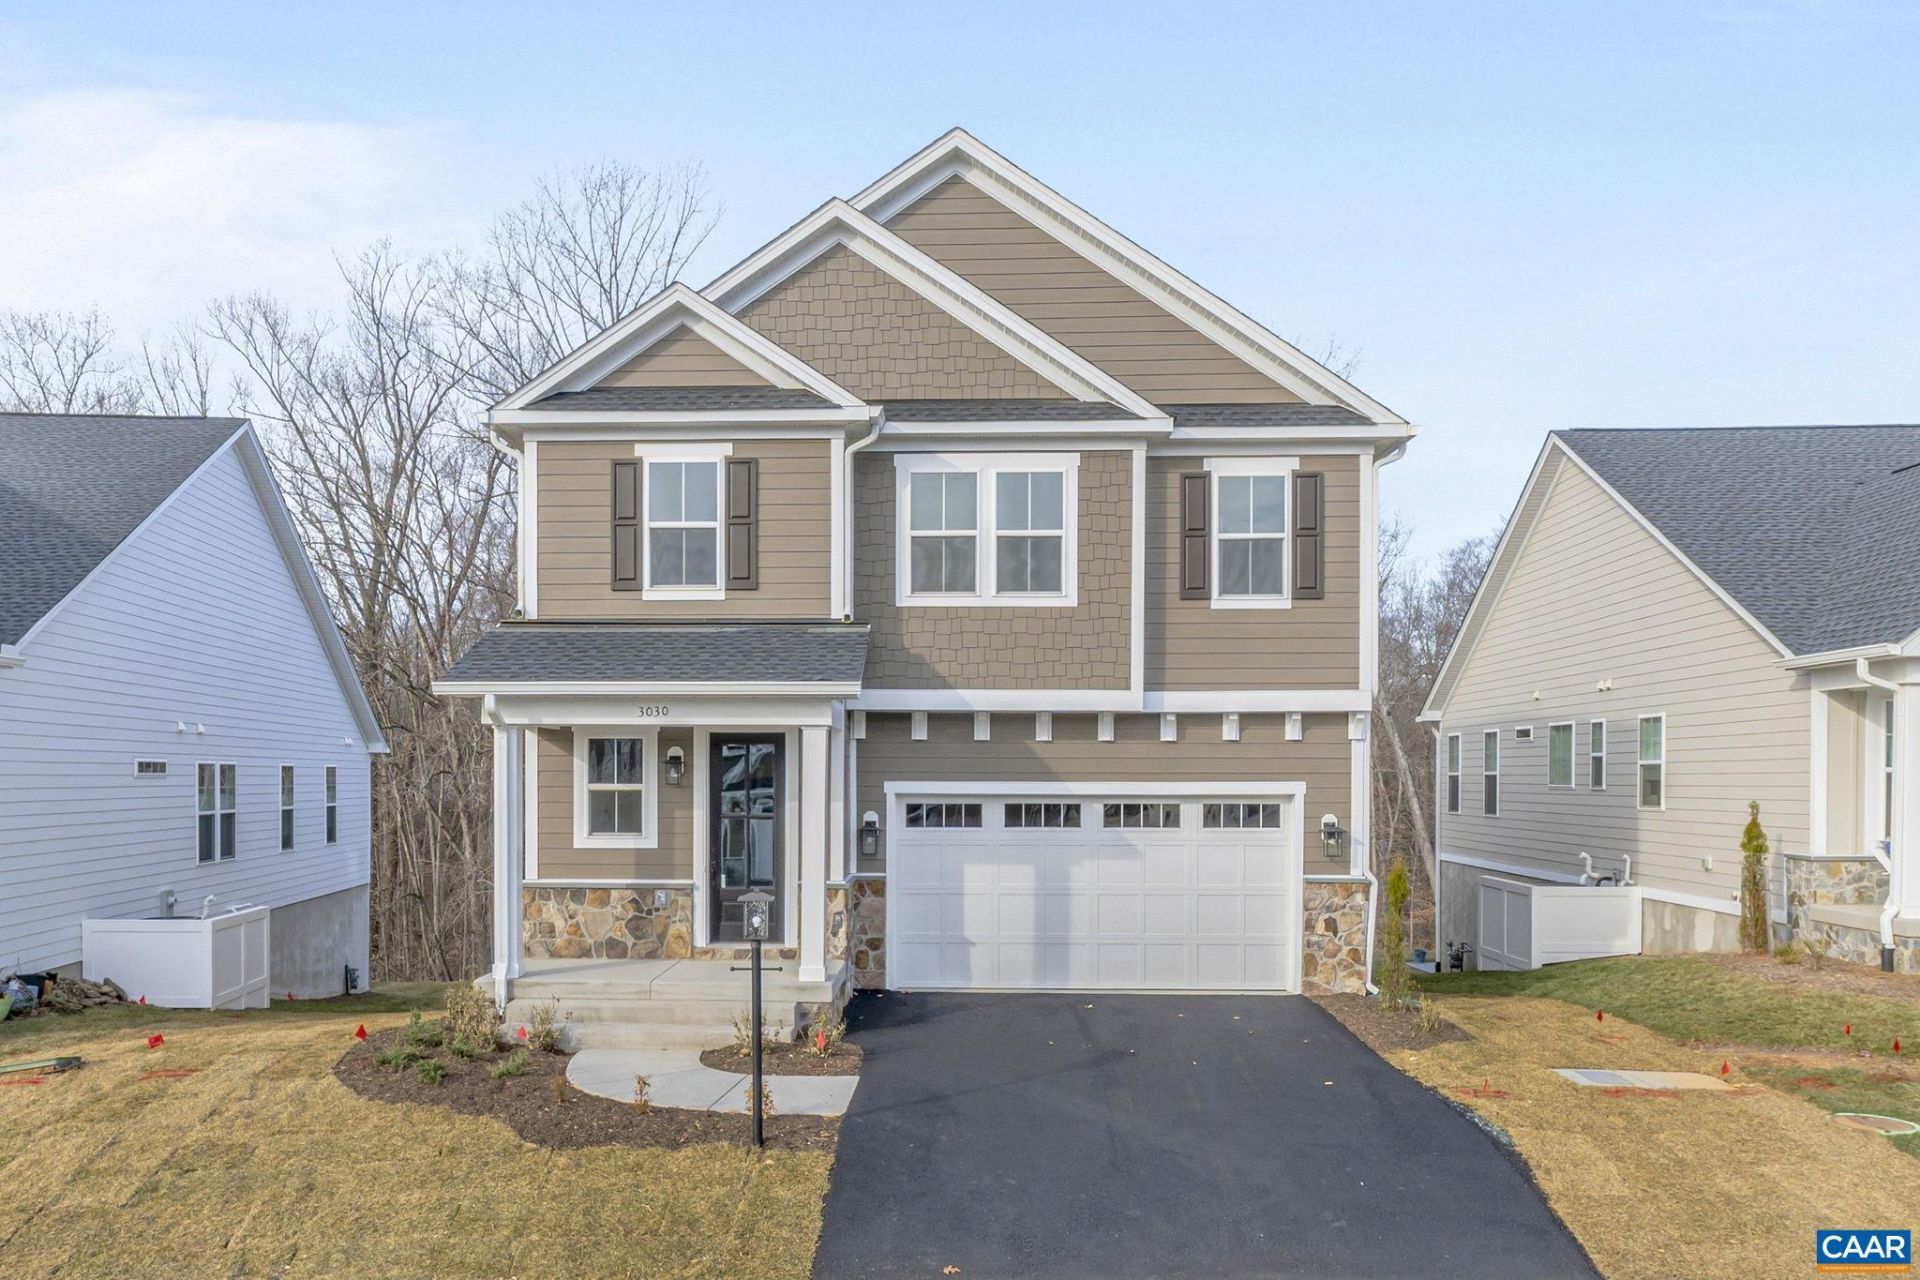
The To-Be-Built Chestnut with a finished walkout basement foundation, including a rec room, bedroom, and full bathroom, is now available to customize with a ~7-8 month build timeframe! This earth-friendly, farmhouse-style home has a generously sized kitchen with a walk-in pantry and drop zone from the attached 2-car garage for added convenience. Function meets design on the second level with a huge walk-in closet off the primary bedroom, double vanities, oversized shower, three additional bedrooms, a shared bath, and a sizable laundry room. The Grove at Brookhill is a new community nestled by woods but with all of the close conveniences on Route 29. Offering an extensive array of included features such as 2x6 exterior walls, real stone exteriors, oak stairs, solid core doors, wood shelving, a tankless water heater, 95% efficient Trane HVAC, and so much more. Secure your favorite lot today. Photos are of a similar home and may show optional or upgraded features.
Property Features
Property Type: Residential - Single Family
Basement: Exterior Entry, Full, Finished, Partially Finished, Sump Pump, Walk-Out Access
Basement: Yes
Cooling: Central Air, Heat Pump
Fireplaces: 1
Garage: 2 car attached
Heating: Central, Electric, Heat Pump
Home Style: Craftsman
Lot Size: 0.12 Acres
Roof Type: Architectural, Composition, Shingle
Stories: 2.0
Taxes: $6,704
Year Built: 2027
Amenities
Walk-In Closet(s)
Entrance Foyer
Kitchen Island
Programmable Thermostat
Recessed Lighting
Utility Room
Awning(s)
Rain Gutters
In-Wall Pest Control System
Feature Descriptions
Accessibility: Accessible Doors
Appliances: Dishwasher, ENERGY STAR Qualified Dishwasher, Electric Range, Disposal, Microwave, Refrigerator
Association Amenities: Playground, Trail(s)
Community Features: None, Sidewalks
Days on Site: 23
Exterior: Attic/Crawl Hatchway(s) Insulated, Blown-In Insulat
Fireplace: Electric, One, Glass Doors
Flooring: Carpet, Ceramic Tile, Luxury Vinyl Plank
HOA: Yes
HOA Fee: 238/ Quarterly
Laundry: Washer Hookup, Dryer Hookup
Lot: Landscaped, Drainage
Parcel#: 046E01600117A0
Parking: Asphalt, Attached, Electricity, Garage Faces Front, Garage, Garage Door Opener, Off Street
Parking Notes: Asphalt, Attached, Electricity, Garage Faces Front, Ga
Patio/Porch: Front Porch, Porch
Security: Dead Bolt(s), Smoke Detector(s), Carbon Monoxide Detector(s)
Sewer: Public Sewer
Special View Info: Residential
Utilities: Cable Available, High Speed Internet Available, None
View: Residential
Water: Public
Window: Insulated Windows, Low-Emissivity Windows, Screens, Tilt-In Windows, Vinyl, ENERGY STAR Qualified Windows
Local Schools
High School: Albemarle
Middle School: Lakeside
Elementary School: Hollymead
Listed By / Shown By
Listed By
Agency Name: NEST REALTY GROUP
Agency Phone: 434-566-0121
Shown By
Agent Name: Paul Kilgore
Agent Phone: (434) 941-5922
Agency Title: Montague Miller & Co. Realtors

Estimate Your Payment
Estimated Payment
$ 2,446.34 per month $1,668.95 Principal & Interest $558.67 Property Tax $218.72 Homeowner's InsuranceChange Payment Information


Privacy Policy / DMCA Notice / ADA Accessibility


This site is hosted, designed and copyright
© 1994 - 2026 by
Delta Media Group, Inc. -- Patent Pending --
Agency License Information: Montague, Miller & Co. is licensed in the state of Virginia.
117a Marcella Ct | MLS# 680412
This single family home located at 117a Marcella Ct, Charlottesville, VA 22911 is currently listed for sale with an asking price of $749,900. This property was built in 2027 and has 5 bedrooms and 3 full and 1 partial baths with 3039 sq. ft. 117a Marcella Ct is located in the THE GROVE AT BROOKHILL subdivision. Search THE GROVE AT BROOKHILL real estate on pkilgore.montaguemiller.com today.