

BEDS4
BATHS2 full 1 partial
SQUARE FEET2,551
MLS#680974
STATUS
PROPERTY TYPEResidential - Single Family
SUBDIVISIONTHE GROVE AT BROOKHILL
Property Description
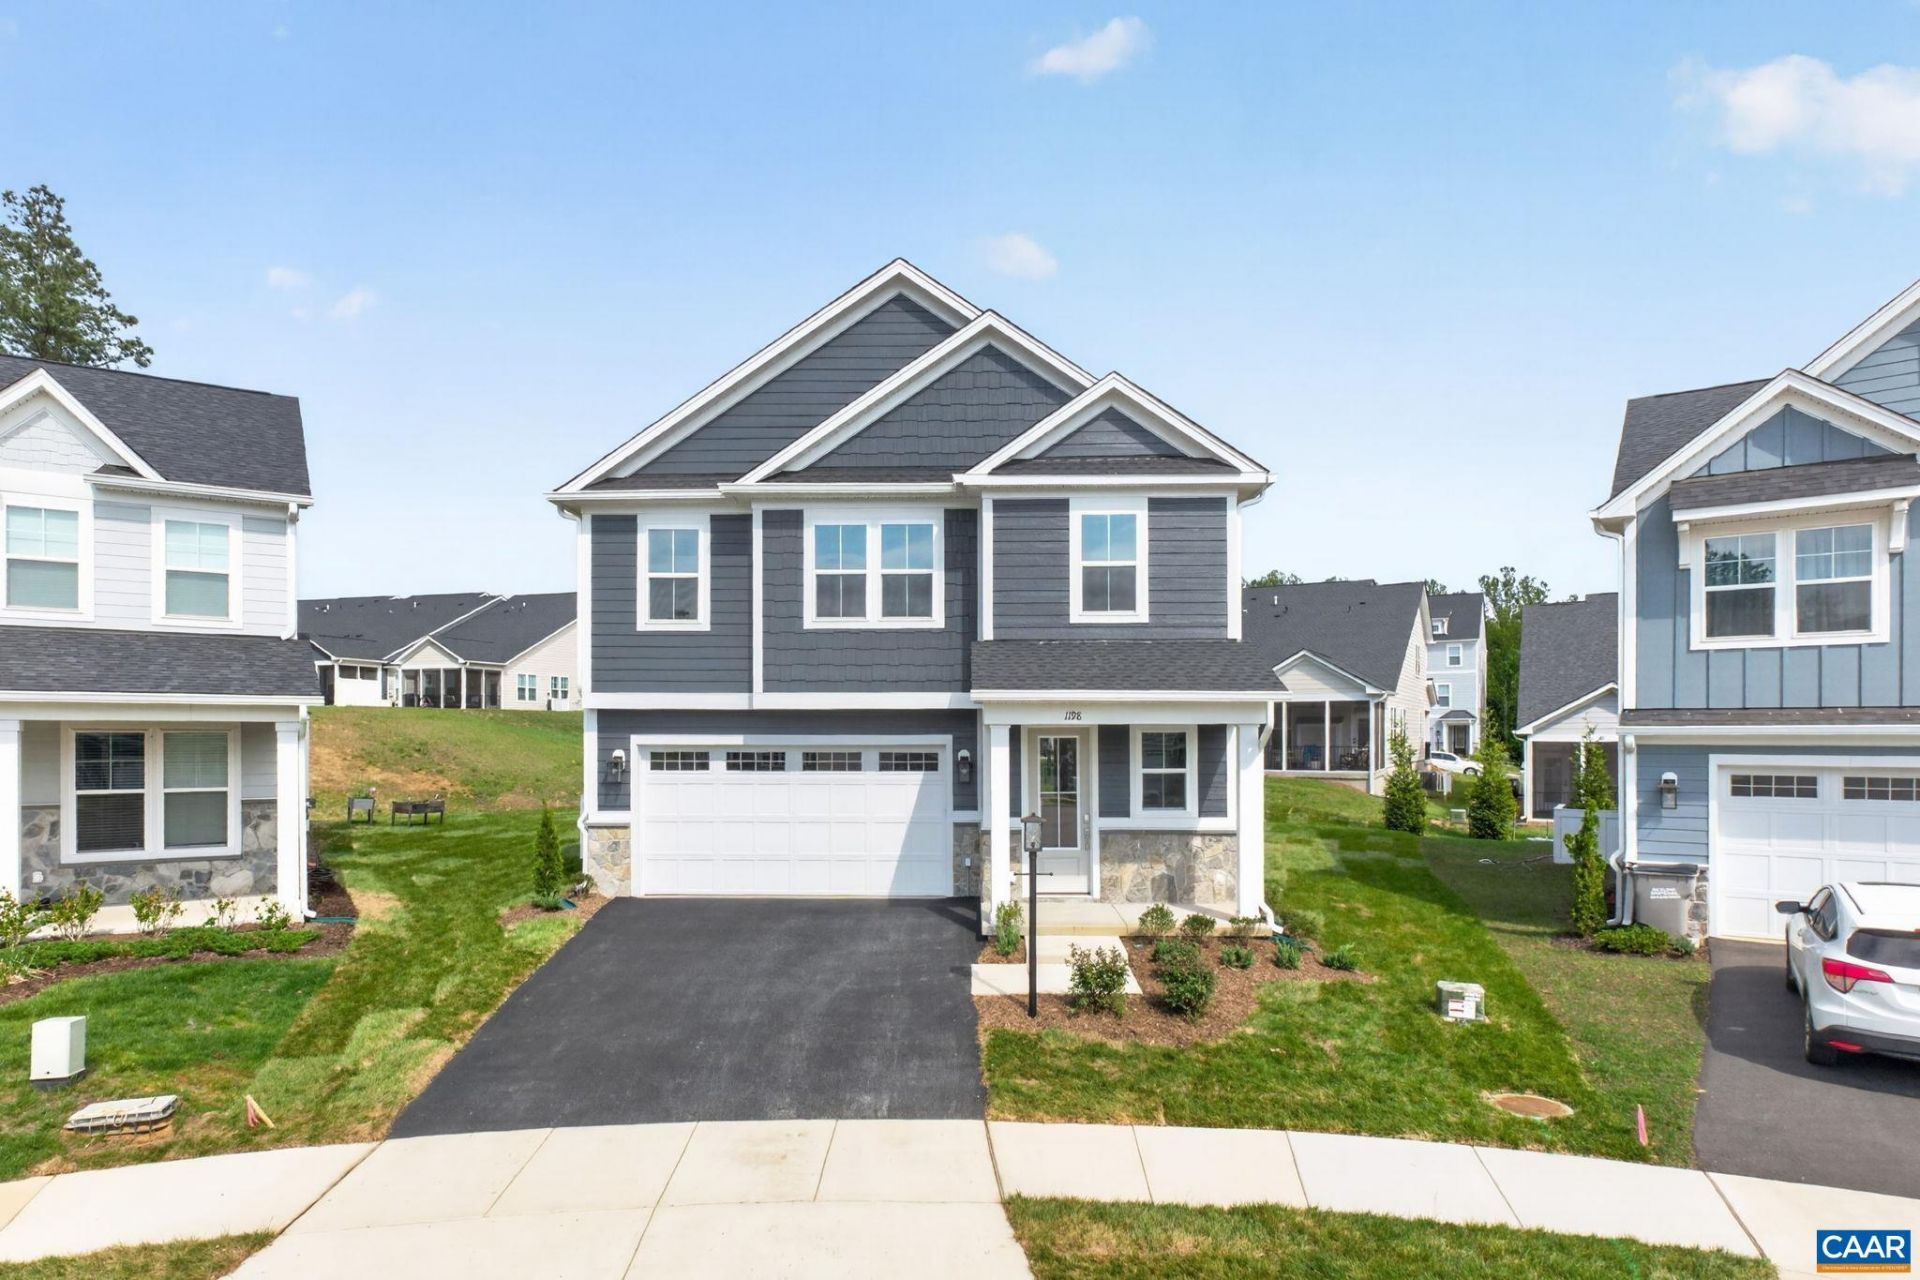
Just completed and ready for its first owners, this Chestnut plan in Brookhill offers 4 bedrooms, 2.5 bathrooms, and just over 2,500 square feet of thoughtfully designed living space on a cul-de-sac homesite. The open main level features a spacious kitchen with a morning room addition, a comfortable living area with a stone-surround fireplace, built-in cubbies by the garage entry, and a rear patio for outdoor dining and relaxation. Newly planted trees along the rear of the homesite will continue to mature and enhance the outdoor setting, while the manageable yard allows for easy upkeep. Upstairs, all four bedrooms provide plenty of room for family, guests, or a home office. The spacious primary suite includes a private bathroom with a freestanding tub, while a full hall bathroom and laundry room with cabinetry complete the second floor. Brookhill features sidewalks, green space, trails, and a neighborhood playground, all conveniently located near shopping, dining, and everyday essentials. Actual photos!
Property Features
Property Type: Residential - Single Family
Cooling: Central Air
Fireplaces: 1
Garage: 2 car attached
Heating: Central, Forced Air, Heat Pump, Natural Gas
Home Style: Craftsman
Lot Size: 0.14 Acres
Roof Type: Architectural, Composition, Shingle
Stories: 2.0
Taxes: $6,703
Year Built: 2026
Amenities
Walk-In Closet(s)
Entrance Foyer
Eat-in Kitchen
Kitchen Island
Recessed Lighting
Rain Gutters
In-Wall Pest Control System
Feature Descriptions
Appliances: Built-In Oven, Double Oven, Dishwasher, ENERGY STAR Qualified Dishwasher, Gas Cooktop, Disposal, Microwave, Refrigerator
Association Amenities: Basketball Court, Playground, Trail(s)
Community Features: None, Sidewalks
Days on Site: 8
Exterior: Attic/Crawl Hatchway(s) Insulated, Blown-In Insulat
Fireplace: One, Gas, Glass Doors, Gas Log, Stone
Flooring: Carpet, Ceramic Tile, Luxury Vinyl Plank
HOA: Yes
HOA Fee: 238/ Quarterly
Laundry: Washer Hookup, Dryer Hookup
Lot: Landscaped, Level, Drainage
Parcel#: 046E0170002400
Parking: Asphalt, Attached, Electricity, Garage Faces Front, Garage, Garage Door Opener, Off Street
Parking Notes: Asphalt, Attached, Electricity, Garage Faces Front, Ga
Patio/Porch: Front Porch, Patio, Porch
Security: Dead Bolt(s), Smoke Detector(s), Carbon Monoxide Detector(s)
Sewer: Public Sewer
Special View Info: Residential
Utilities: Cable Available, Natural Gas Available, High Speed Internet Available
View: Residential
Water: Public
Window: Insulated Windows, Low-Emissivity Windows, Screens, Tilt-In Windows, Vinyl, ENERGY STAR Qualified Windows
Local Schools
High School: Albemarle
Middle School: Lakeside
Elementary School: Hollymead
Listed By / Shown By
Listed By
Agency Name: NEST REALTY GROUP
Agency Phone: 434-566-0121
Shown By
Agent Name: Paul Kilgore
Agent Phone: (434) 941-5922
Agency Title: Montague Miller & Co. Realtors

Estimate Your Payment
Estimated Payment
$ 2,446.16 per month $1,668.86 Principal & Interest $558.58 Property Tax $218.71 Homeowner's InsuranceChange Payment Information


Privacy Policy / DMCA Notice / ADA Accessibility


This site is hosted, designed and copyright
© 1994 - 2026 by
Delta Media Group, Inc. -- Patent Pending --
Agency License Information: Montague, Miller & Co. is licensed in the state of Virginia.
1198 Sablewood Dr | MLS# 680974
This single family home located at 1198 Sablewood Dr, Charlottesville, VA 22911 is currently listed for sale with an asking price of $749,860. This property was built in 2026 and has 4 bedrooms and 2 full and 1 partial baths with 2551 sq. ft. Sablewood Dr is located in the THE GROVE AT BROOKHILL subdivision. Search THE GROVE AT BROOKHILL real estate on pkilgore.montaguemiller.com today.