

BEDS3
BATHS2 full 1 partial
SQUARE FEET1,865
MLS#VARO2003298
STATUSACTIVE
PROPERTY TYPEResidential - Single Family
SUBDIVISIONMASSANUTTEN
SCHOOLROCKINGHAM COUNTY PUBLIC SCHOOLS
Property Description
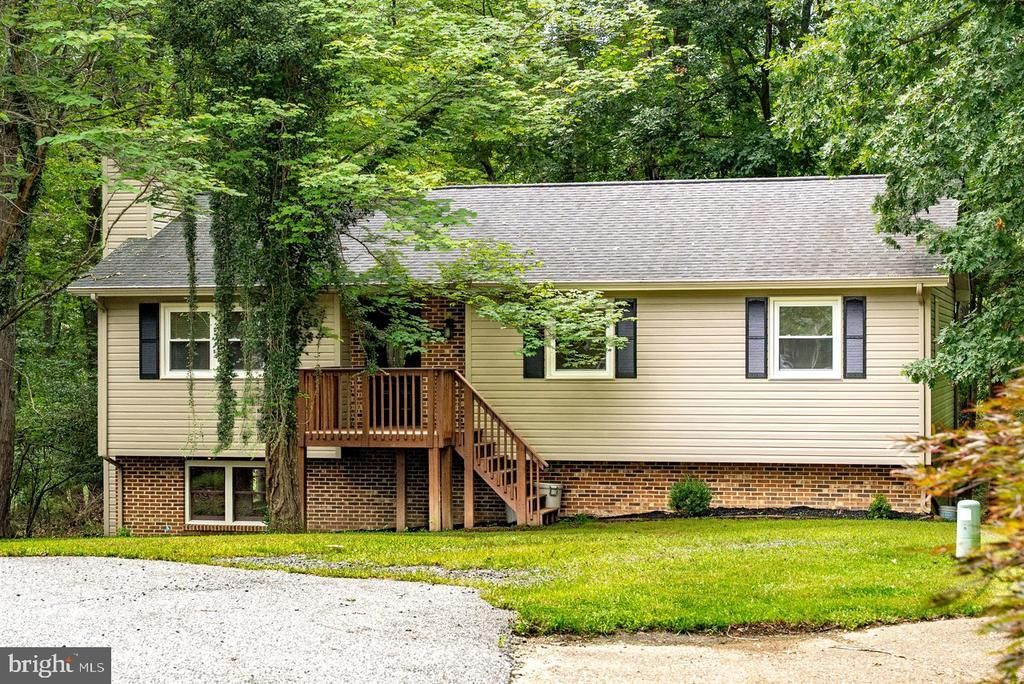
Welcome to a home that blends inviting spaces, comfortable living, and thoughtful design. inside a bright, welcoming interior with a functional floor plan designed for easy everyday living and entertaining. Generously sized living areas provide flexibility for relaxing, gathering, or working from home, while the kitchen serves as a natural hub for meals and conversation. Comfortable bedrooms, well-appointed living spaces, and abundant natural light contribute to the home's warm and inviting atmosphere. The versatile layout offers plenty of opportunity to personalize each space to suit your needs. Outside, enjoy additional space to relax, entertain, garden, or unwind. The property may also offer an exciting opportunity for buyers interested in potential short-term rental use, providing added flexibility for generating income or accommodating guests. Whether you're searching for a primary residence, getaway, or property with potential income-producing possibilities, this home offers a variety of options. Schedule your showing and come experience all it has to offer!
Property Features
Property Type: Residential - Single Family
Basement: Yes
Basement: Daylight, Full, Full, Heated, Improved, Interior Access, Outside Entrance, Walkout Level, Windows
Cooling: Central A/C
Fireplaces: 1
Fuel Type: None
Heating: Central
Home Style: Ranch/Rambler
Lot Size: 0.29 Acres
Roof Type: Shingle
Stories: 2.0
Taxes: $1,735
Year Built: 1980
Feature Descriptions
Additional Structures: Above Grade, Below Grade
Days on Site: 9
Electric: 200+ Amp Service
Exterior: Shingle Siding
HOA Fee: $1015.00/Annually
Interior: Entry Level Bedroom
Lot: Backs - Open Common Area, Backs to Trees, Cul-de-sac
Lot Dimensions: 0.29 Acre(S)
Parking Notes: 8 Total Parking Spaces
Sewer: Public Sewer
SQFT Above Finished: 1285
SQFT Below Finished: 580
SQFT Total Finished: 1865
Structure Type: Detached
Total Garage/Parking Spaces: 8
Water: Public
Local Schools
School District: ROCKINGHAM COUNTY PUBLIC SCHOOLS
Listed By / Shown By
Listed By
Agency Name: Nest Realty Harrisonburg
Agency Phone: 5409106378
Shown By
Agent Name: Paul Kilgore
Agent Phone: (434) 941-5922
Agency Title: Montague Miller & Co. Realtors

Estimate Your Payment
Estimated Payment
$ 1,214.41 per month $945.87 Principal & Interest $144.58 Property Tax $123.96 Homeowner's InsuranceChange Payment Information


Privacy Policy / DMCA Notice / ADA Accessibility


This site is hosted, designed and copyright
© 1994 - 2026 by
Delta Media Group, Inc. -- Patent Pending --
Agency License Information: Montague, Miller & Co. is licensed in the state of Virginia.
120 Runkle Ct | MLS# VARO2003298
This single family home located at 120 Runkle Ct, Mc Gaheysville, VA 22840 is currently listed for sale with an asking price of $425,000. This property was built in 1980 and has 3 bedrooms and 2 full and 1 partial baths with 1865 sq. ft. Runkle Ct is located in the MASSANUTTEN subdivision within the ROCKINGHAM COUNTY PUBLIC SCHOOLS school district. Search MASSANUTTEN real estate on pkilgore.montaguemiller.com today.