

BEDS5
BATHS4 full 1 partial
SQUARE FEET4,878
MLS#VASP2042718
STATUSACTIVE
PROPERTY TYPEResidential - Single Family
SUBDIVISIONSAWHILL
SCHOOLSPOTSYLVANIA COUNTY PUBLIC SCHOOLS
Property Description
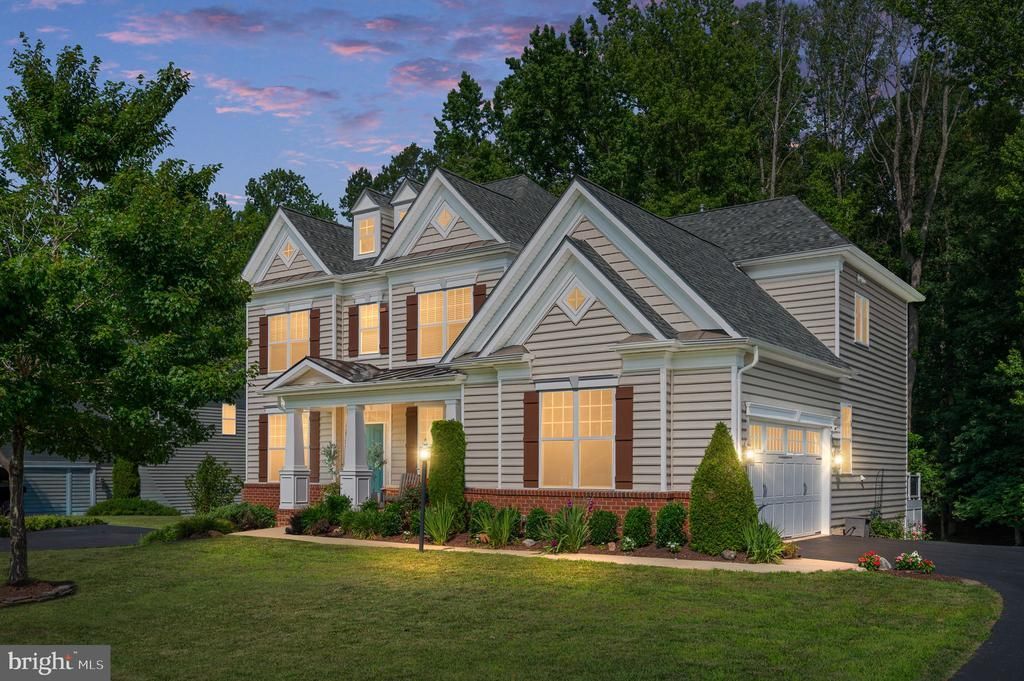
Welcome Home to 12129 Sawhill Blvd. Move-in ready and beautifully appointed, this exceptional Craftsman-style Homes by Augustine Homes is set on a private 1.3+ acre homesite with an extraordinary backdrop of historic battlefield. Offering three finished levels, expansive living spaces, and a rare sense of privacy. From the moment you arrive, the home's timeless character and beautifully landscaped grounds create an inviting first impression. A spacious two-car side-entry garage enhances the home's curb appeal, while a fully powered detached workshop provides an space for hobbies, projects, storage, or creative pursuits. Inside, natural light fills the thoughtfully designed floor plan, highlighting hardwood floors throughout the main level and expansive windows that capture peaceful views of the surrounding landscape. At the center of the home is a beautifully appointed gourmet kitchen with adjoining sunroom, featuring a generous center island, gas cooktop, double wall ovens, and upgraded KitchenAid refrigerator and dishwasher. Designed for both intimate family meals and effortless entertaining, this kitchen is as functional as it is inviting. The adjoining living area offers a sophisticated yet comfortable gathering space, anchored by a dramatic floor-to-ceiling stone gas fireplace and framed by an abundance of windows. The combination of natural light, warm finishes, and serene views creates an atmosphere that feels both elegant and effortlessly livable. A bright and inviting sunroom extends the living space and provides a peaceful setting for morning coffee, afternoon reading, or relaxed entertaining. Sliding glass doors open directly to the home's exceptional outdoor living spaces, creating a seamless connection between indoors and out. The backyard is truly an extension of the home. Enjoy a 16' x 16' Trex deck, expansive stamped-concrete patio, built-in sitting wall, and fire pit—perfect for summer gatherings, quiet evenings, and entertaining beneath the stars. Additional storage is thoughtfully tucked beneath the deck, while a private walking trail winds through the rear of the property, offering a peaceful place to explore, walk the dogs, or simply enjoy the natural beauty of your surroundings. Upstairs, the primary suite offers a private sanctuary, complete with a spacious sitting area and an elegant en-suite bath featuring dual vanities, a walk-in shower, and a luxurious soaking tub. The primary bedroom also features two large walk-in closets, providing exceptional storage and organization. One secondary bedroom offers the privacy of its own en-suite bath, while the remaining bedrooms share a well-appointed Jack-and-Jill bathroom. Thoughtfully designed for comfort and flexibility, the upper level provides generous accommodations for family and guests. The finished walkout lower level adds an entirely new dimension to the home, featuring a kitchenette, bedroom, walk-in closet, gym, and full bathroom. Ideal for extended-stay guests, multi-generational living, a private retreat, home gym, recreation space, or an independent living area, this level offers versatility while maintaining the same quality and attention to detail found throughout the home. Beyond the home's impressive interior, the setting is what truly distinguishes this property. With 1.3+ private acres backing to protected historic battlefield land, you can enjoy a peaceful natural setting with the confidence that the landscape behind you will remain preserved. Additional improvements include a whole-house humidifier, additional attic insulation, and a roof replaced in April 2026. 12129 Sawhill Blvd. is more than a home—it is a private retreat.
Property Features
Property Type: Residential - Single Family
Basement: Daylight, Full
Basement: Yes
Cooling: Central A/C
Fireplaces: 1
Fuel Type: Propane - Leased
Garage: 2
Heating: Central
Home Style: Craftsman
Lot Size: 1.35 Acres
Roof Type: Architectural Shingle
Stories: 3.0
Taxes: $5,305
Year Built: 2016
Feature Descriptions
Accessibility: 2+ Access Exits
Additional Structures: Above Grade, Below Grade
Days on Site: 82
Exterior: HardiPlank Type
Exterior: Hot Tub, Outbuilding(s), Sidewalks
HOA Fee: $55.00/Monthly
Interior: 2nd Kitchen, Bar, Bathroom - Soaking Tub, Bathroom - Walk-In Shower, Breakfast Area, Built-Ins, Butlers Pantry, Ceiling Fan(s), Crown Moldings, Dining Area, Family Room Off Kitchen, Floor Plan - Open, Kitchen - Eat-In, Kitchen - Gourmet, Kitchen - Island, Pantry, Recessed Lighting, Walk-in Closet(s)
Lot Dimensions: 1.35 Acre(S)
Parking Notes: 2 Total Parking Spaces
Sewer: Public Septic
SQFT Above Finished: 3708
SQFT Below Finished: 1170
SQFT Total Finished: 4878
Structure Type: Detached
Total Garage/Parking Spaces: 2
Water: Public
Local Schools
School District: SPOTSYLVANIA COUNTY PUBLIC SCHOOLS
Listed By / Shown By
Listed By
Agency Name: Samson Properties
Agency Phone: 5408542312
Shown By
Agent Name: Paul Kilgore
Agent Phone: (434) 941-5922
Agency Title: Montague Miller & Co. Realtors

Estimate Your Payment
Estimated Payment
$ 2,554.04 per month $1,867.25 Principal & Interest $442.08 Property Tax $244.71 Homeowner's InsuranceChange Payment Information


Privacy Policy / DMCA Notice / ADA Accessibility


This site is hosted, designed and copyright
© 1994 - 2026 by
Delta Media Group, Inc. -- Patent Pending --
Agency License Information: Montague, Miller & Co. is licensed in the state of Virginia.
12129 Sawhill Boulevard | MLS# VASP2042718
This single family home located at 12129 Sawhill Boulevard, Spotsylvania, VA 22553 is currently listed for sale with an asking price of $839,000. This property was built in 2016 and has 5 bedrooms and 4 full and 1 partial baths with 4878 sq. ft. Sawhill Boulevard is located in the SAWHILL subdivision within the SPOTSYLVANIA COUNTY PUBLIC SCHOOLS school district. Search SAWHILL real estate on pkilgore.montaguemiller.com today.