

BEDS2
BATHS1 full
SQUARE FEET876
MLS#VAFX2335632
STATUSACTIVE
PROPERTY TYPEResidential - Condominium
SUBDIVISIONPENDERBROOK SQUARE CONDOMINIUMS
SCHOOLFAIRFAX COUNTY PUBLIC SCHOOLS
Property Description
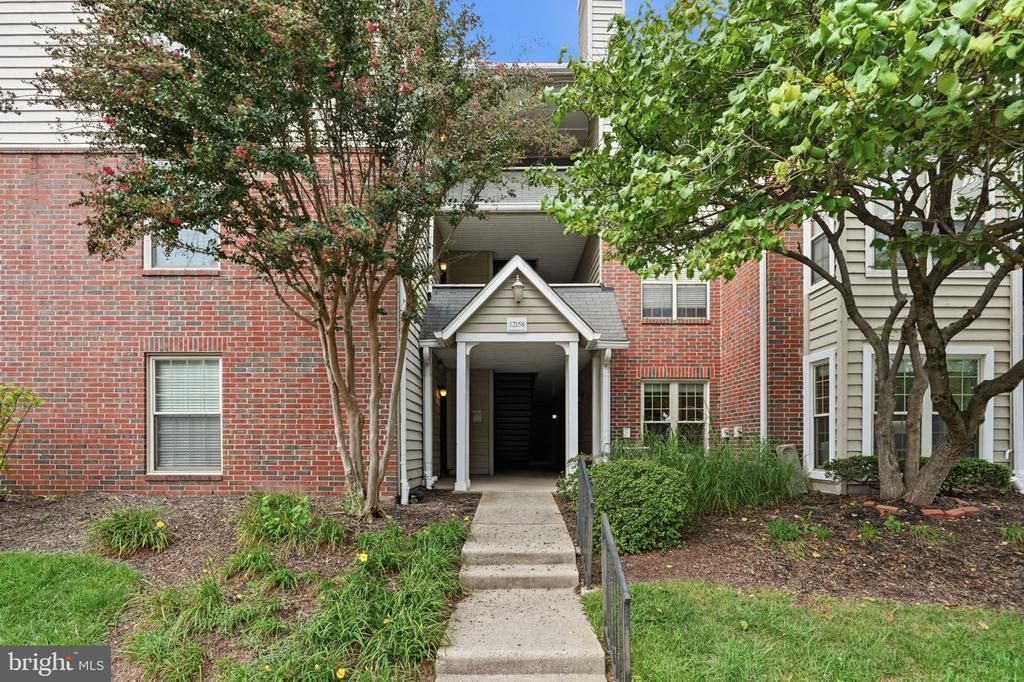
BRIGHT FIRST-FLOOR CONDOMINIUM IN SOUGHT-AFTER PENDERBROOK! This well-maintained 2-bedroom, 1-bath condo features hardwood floors throughout and a spacious, open living area with a cozy fireplace and built-in desk with shelving—perfect for working from home. The kitchen offers stainless steel appliances, ample cabinetry, and both counter seating and a dedicated table-space area for casual dining. The primary bedroom provides direct access to the bathroom, while the second bedroom offers access to a private patio with an additional storage closet. The full bathroom features a tub/shower combination and a spacious vanity with plenty of counter space. A stackable washer and dryer are conveniently located in the bathroom. The welcoming entryway includes a coat closet for added storage. Enjoy all that Penderbrook has to offer, including a community pool, tennis courts, fitness center, and clubhouse, with golf club membership available. Conveniently located near shopping, dining, major commuter routes, and everyday amenities. A wonderful opportunity to enjoy comfortable, low-maintenance living in a vibrant community!
Property Features
Property Type: Residential - Condominium
Cooling: Central A/C
Fireplaces: 1
Fuel Type: Electric
Heating: Forced Air, Heat Pump(s)
Home Style: Traditional
Stories: 1.0
Taxes: $3,677
Year Built: 1988
Feature Descriptions
Additional Structures: Above Grade, Below Grade
Appliances: Built-In Microwave, Dishwasher, Disposal, Dryer, Icemaker, Oven/Range - Electric, Refrigerator, Washer, Washer/Dryer Stacked, Water Heater, Stainless Steel Appliances
Building Name: PENDERBROOK SQUARE CONDO
Community Amenities: Basketball Courts, Club House, Exercise Room, Fitness Center, Pool - Outdoor, Swimming Pool, Tennis Courts, Tot Lots/Playground, Golf Course Membership Available
Condo/Coop Fee: $501.00/Monthly
Days on Site: 3
Exterior: Sidewalks, Street Lights
Exterior: Brick, Combination, Vinyl Siding
Fireplace: Wood, Screen
Flooring: Carpet, Ceramic Tile, Laminated
Interior: Bathroom - Tub Shower, Built-Ins, Carpet, Ceiling Fan(s), Combination Dining/Living, Entry Level Bedroom, Floor Plan - Traditional, Kitchen - Island, Pantry, Recessed Lighting, Walk-in Closet(s)
Parking Features: Assigned
Pet Restrictions: Cats OK, Dogs OK
Sewer: Public Sewer
SQFT Above Finished: 876
SQFT Total Finished: 876
Structure Type: Unit/Flat/Apartment
Units: 1
Water: Public
Local Schools
School District: FAIRFAX COUNTY PUBLIC SCHOOLS
Listed By / Shown By
Listed By
Agency Name: Samson Properties
Agency Phone: 7033788810
Shown By
Agent Name: Paul Kilgore
Agent Phone: (434) 941-5922
Agency Title: Montague Miller & Co. Realtors

Estimate Your Payment
Estimated Payment
$ 1,137.10 per month $734.44 Principal & Interest $306.42 Property Tax $96.25 Homeowner's InsuranceChange Payment Information


Privacy Policy / DMCA Notice / ADA Accessibility


This site is hosted, designed and copyright
© 1994 - 2026 by
Delta Media Group, Inc. -- Patent Pending --
Agency License Information: Montague, Miller & Co. is licensed in the state of Virginia.
12158 Penderview Lane, Unit 1704 | MLS# VAFX2335632
This condo located at 12158 Penderview Lane, Unit 1704, Fairfax, VA 22033 is currently listed for sale with an asking price of $330,000. This property was built in 1988 and has 2 bedrooms and 1 full baths with 876 sq. ft. Penderview Lane, Unit 1704 is located in the PENDERBROOK SQUARE CONDOMINIUMS subdivision within the FAIRFAX COUNTY PUBLIC SCHOOLS school district. Search PENDERBROOK SQUARE CONDOMINIUMS real estate on pkilgore.montaguemiller.com today.