

BEDS3
BATHS3 full 1 partial
SQUARE FEET1,894
MLS#VACF2001604
STATUSACTIVE UNDER CONTRACT
PROPERTY TYPERental - Townhouse
SCHOOLCHESTERFIELD COUNTY PUBLIC SCHOOLS
Property Description
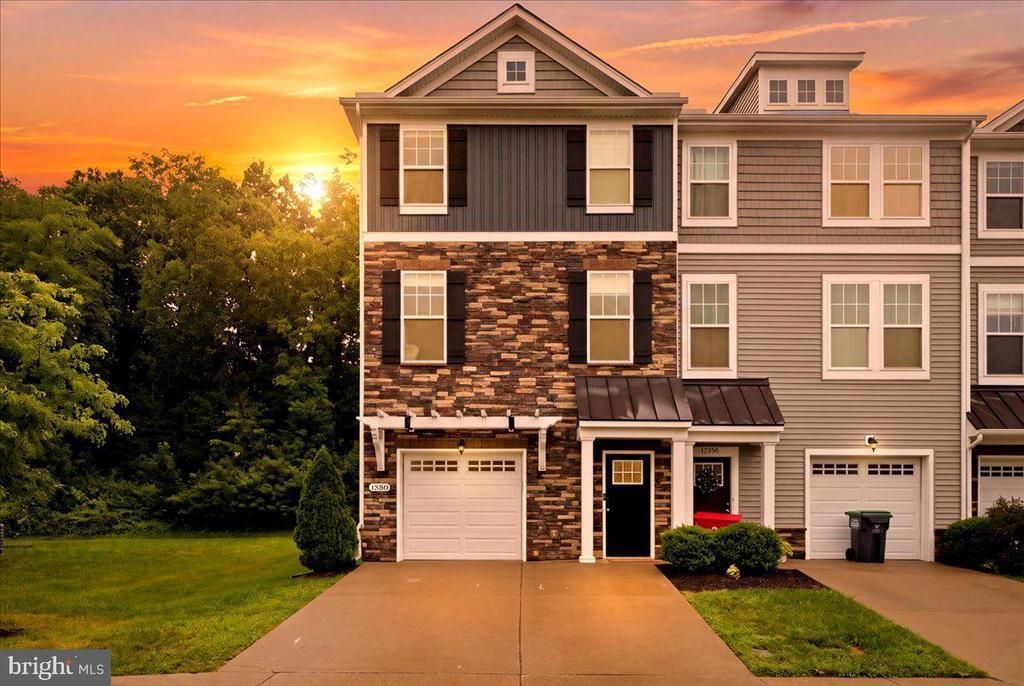
Welcome to this well-maintained end-unit townhome in Hartford Hill Townes. The entry level includes a bedroom and full bathroom, providing a comfortable space for guests, a home office, or additional living space. The main level has an open layout with a spacious kitchen featuring white cabinetry, granite countertops, stainless steel appliances, a large island, and pantry. Step outside onto the rear deck overlooking the wooded area and fully fenced backyard. Upstairs, you’ll find two additional bedrooms and bathrooms, along with conveniently located laundry. An attached one-car garage provides additional parking and storage. Close to Wegmans, shopping, dining, Route 288, Midlothian Turnpike, and Powhite Parkway. $50 monthly pet rent per pet will apply.
Property Features
Property Type: Rental - Townhouse
Basement: Daylight, Full, Fully Finished, Garage Access, Walkout Level
Basement: Yes
Cooling: Central A/C
Fuel Type: Electric
Garage: 1 car attached
Heating: Central
Lot Size: 0.00 Acre(S)
Stories: 3.0
Year Built: 2020
Feature Descriptions
Additional Structures: Above Grade, Below Grade
Days on Site: 22
Exterior: Frame, Stone, Vinyl Siding
HOA Fee: $125.00/Monthly
Lot Dimensions: 0.00 Acre(S)
Pet Restrictions: Case by Case Basis, Pet Addendum/Deposit
Rent Includes: HOA/Condo Fee, Grounds Maintenance, Lawn Service
Sewer: Public Sewer
SQFT Above Finished: 1894
SQFT Total Finished: 1894
Structure Type: End of Row/Townhouse
Total Garage/Parking Spaces: 3
Water: Public
Local Schools
School District: CHESTERFIELD COUNTY PUBLIC SCHOOLS
Listed By / Shown By
Listed By
Agency Name: EXP Realty, LLC
Agency Phone: 5713985989
Shown By
Agent Name: Paul Kilgore
Agent Phone: (434) 941-5922
Agency Title: Montague Miller & Co. Realtors



Privacy Policy / DMCA Notice / ADA Accessibility


This site is hosted, designed and copyright
© 1994 - 2026 by
Delta Media Group, Inc. -- Patent Pending --
Agency License Information: Montague, Miller & Co. is licensed in the state of Virginia.
12260 Haydon Place | MLS# VACF2001604
This property located at 12260 Haydon Place, Midlothian, VA 23113 is currently listed for rent with an asking price of $2,700 / Monthly. Haydon Place is located within the CHESTERFIELD COUNTY PUBLIC SCHOOLS school district. Search Midlothian real estate on pkilgore.montaguemiller.com today.