

BEDS4
BATHS1 full 1 partial
SQUARE FEET1,602
MLS#VAFB2010894
STATUSACTIVE UNDER CONTRACT
PROPERTY TYPEResidential - Single Family
SUBDIVISIONCOLLEGE HEIGHTS
SCHOOLFREDERICKSBURG CITY PUBLIC SCHOOLS
Property Description
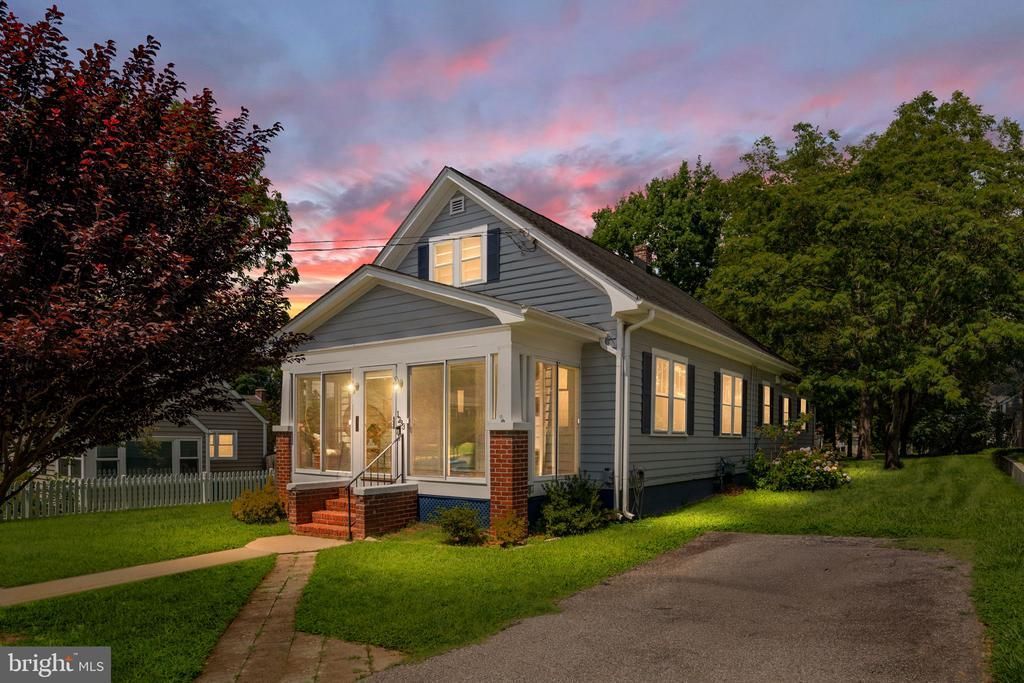
Adorable cottage in the heart of College Heights, walking distance to the University of Mary Washington! This charming home is a fantastic opportunity for UMW faculty and staff, or parents looking to purchase for a student — a great investment in a prime Fredericksburg location. Step inside through the adorable sun porch with hardwood floors — the perfect spot to relax. The main level offers a living room and dining room with original hardwood floors and classic wood trim throughout, plus a primary bedroom featuring its own half bath. A second bedroom and full bath complete the main level. Upstairs you'll find two additional bedrooms with charming character, including wood paneling. The unfinished basement offers great storage or future potential. Outside, enjoy a spacious backyard, a concrete patio, and a great lot in a wonderful, walkable location close to campus. Being sold as part of an estate, this home is offered strictly as-is, with no known issues. Don't miss this rare opportunity in College Heights!
Property Features
Property Type: Residential - Single Family
Basement: Daylight, Partial
Basement: Yes
Cooling: Central A/C
Fuel Type: Natural Gas
Heating: Forced Air
Home Style: Cape Cod
Lot Size: 0.23 Acres
Roof Type: Architectural Shingle
Stories: 1.5
Taxes: $3,120
Year Built: 1940
Feature Descriptions
Additional Structures: Above Grade, Below Grade
Appliances: Dishwasher, Refrigerator, Stove, Washer, Dryer
Days on Site: 23
Exterior: Wood Siding
Exterior: Sidewalks
Flooring: Hardwood, Carpet, Vinyl
Interior: Combination Dining/Living, Entry Level Bedroom, Floor Plan - Traditional, Wood Floors
Lot Dimensions: 0.23 Acre(S)
Parking Features: Asphalt Driveway
Rooms: Living Room, Dining Room, Primary Bedroom, Bedroom 2,Bedroom 3,Bedroom 4,Kitchen, Sun/Florida Room, Laundry, Storage Room, Bathroom 1,Half Bath
Sewer: Public Sewer
SQFT Above Finished: 1602
SQFT Total Finished: 1602
Structure Type: Detached
Water: Public
Local Schools
School District: FREDERICKSBURG CITY PUBLIC SCHOOLS
Listed By / Shown By
Listed By
Agency Name: Samson Properties
Agency Phone: 5408542312
Shown By
Agent Name: Paul Kilgore
Agent Phone: (434) 941-5922
Agency Title: Montague Miller & Co. Realtors

Estimate Your Payment
Estimated Payment
$ 1,266.64 per month $890.00 Principal & Interest $260.00 Property Tax $116.64 Homeowner's InsuranceChange Payment Information


Privacy Policy / DMCA Notice / ADA Accessibility


This site is hosted, designed and copyright
© 1994 - 2026 by
Delta Media Group, Inc. -- Patent Pending --
Agency License Information: Montague, Miller & Co. is licensed in the state of Virginia.
1233 Dandridge Street | MLS# VAFB2010894
This single family home located at 1233 Dandridge Street, Fredericksburg, VA 22401 is currently listed for sale with an asking price of $399,900. This property was built in 1940 and has 4 bedrooms and 1 full and 1 partial baths with 1602 sq. ft. Dandridge Street is located in the COLLEGE HEIGHTS subdivision within the FREDERICKSBURG CITY PUBLIC SCHOOLS school district. Search COLLEGE HEIGHTS real estate on pkilgore.montaguemiller.com today.